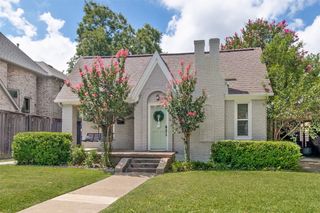
5712 Mercedes Avenue, Dallas, TX 75206
- 2 beds |
- 2 baths |
- 1,771 sqft
 Single-Family Home
  Built in 1940
  6,752sqft lot
 1 car garage
  $517/sqft
  Listed 11 days ago
Property Description
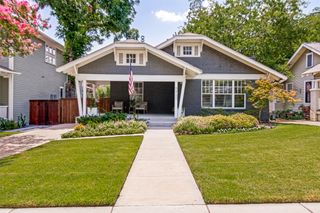
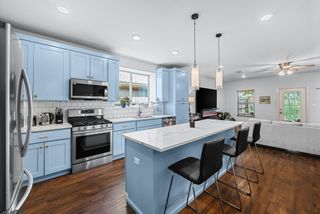
Perfectly situated on one of the M Streets' most desirable blocks, 5712 Mercedes Avenue blends timeless Craftsman charm with thoughtful modern updates—all within walking distance of Greenville Avenue's acclaimed restaurants, boutiques, and neighborhood favorites. Encompassing 1,771 square feet, this inviting home offers two spacious bedrooms, two baths, and an ideal floor plan designed for both everyday living and entertaining. Rich architectural details, abundant natural light, and warm, welcoming spaces create a home filled with character. The recently remodeled primary suite is a true retreat, featuring a stunning new bath, a custom-designed walk-in closet, and an updated laundry area that combines style with everyday functionality. A cozy sitting area off the primary bedroom provides the perfect space to relax with a morning coffee or unwind at the end of the day. At the heart of the home, the eat-in kitchen flows effortlessly into the living spaces, while a generous second living area complete with a wet bar offers the perfect setting for entertaining guests, movie nights, or home office. Step outside to enjoy a turfed backyard, offering year-round beauty with minimal maintenance—ideal for relaxing, entertaining, or pets at play. In front, the spacious covered porch invites you to slow down and enjoy one of Dallas' most beloved neighborhoods, where tree-lined streets and a true sense of community make every stroll a pleasure. Offering classic Craftsman architecture, exceptional updates, flexible living spaces, and an unbeatable walkable location, this M Streets gem perfectly blends historic charm with modern convenience.
- Listing Status:
- Active
- Data Last Updated:
- July 28, 2026 at 11:20PM
- Listing Office:
- Compass RE Texas, LLC. : 214-814-8100
- Listing Agent:
- Christy Berry : 214-693-1600
- MLS ID:
- 21330326

- Style: CraftsmanPrairieTraditionalDetached
- Pool: None
- Parking: CoveredDrivewayElectric GateGarage Faces FrontOutsidePaved
- Roofing: Composition
- Windows: Window Coverings
- General: Brick1Pillar/Post/Pier
- Originating MLS: NTR
- School District: Dallas ISD
- County: Dallas
- Zoning: 00000202522000000
- Utilities: Electricity AvailableElectricity ConnectedNatural Gas AvailableSewer AvailableSeparate MetersWater AvailableCable Available
- Water: Public
- Sewer: Public Sewer
- Source: NTR
This listing courtesy of Christy Berry , Compass RE Texas, LLC.
Monthly Payment
- Principal & Interest $
- Property Taxes $
- Home Insurance $
- VA Funding Fee $

 New - 1 day ago