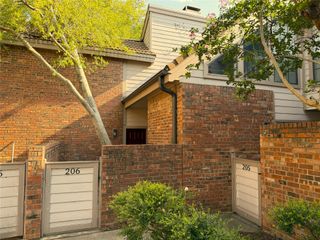
5801 Smoke Glass Trail, Dallas, TX 75252
- 2 beds |
- 2 baths |
- 1,398 sqft
 Rental
  Built in 1981
  8,276sqft lot
 2 car garage
  $2/sqft
  Listed 10 days ago
Property Description
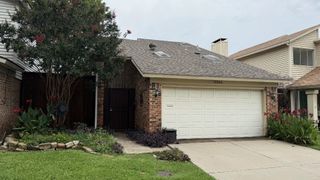
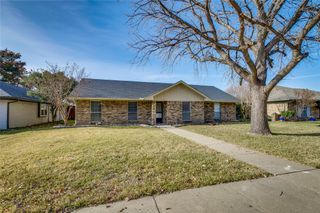
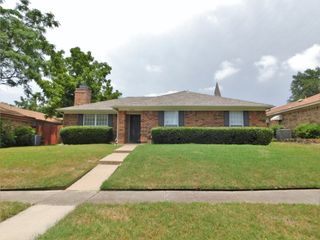
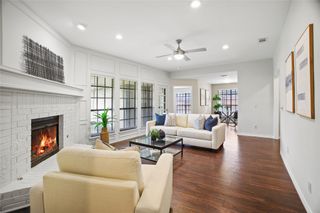
Welcome home to this charming, updated single-story 2-bedroom, 2-bath home located in a highly desirable neighborhood surrounded by homes ranging from approximately $350,000 to over $1 million. Step inside to a bright, welcoming interior filled with natural light. Recent updates include appliances with refrigerator included attractive laminate Pergo-style flooring, newer windows, and fresh paint throughout. The spacious living room features a vaulted ceiling and cozy fireplace, creating the perfect place to relax or entertain. The kitchen offers a lovely view through the window overlooking the large backyard that has a boarder of pomegranate, crepe myrtle trees and fresh mint—ideal for outdoor enjoyment, pets, or weekend gatherings. The primary suite includes a private bath with a separate garden tub and shower, dual separate vanities, and ceramic tile flooring. Enjoy added comfort and energy efficiency with a quiet brand new top of the line HVAC system and a Reme Halo in-duct air purification system. The location is another standout feature! Enjoy easy access to a nearby neighborhood park with tennis courts, a playground, a lake, and scenic Bentwood Trail—perfect for walking, jogging, and enjoying the outdoors. A wonderful opportunity to enjoy an updated, comfortable home in an established neighborhood with beautiful outdoor amenities nearby. Schedule your showing today!
- Listing Status:
- Active
- Data Last Updated:
- July 28, 2026 at 4:21PM
- Listing Office:
- Jency Hills Realtors, LLC : 972-960-0012
- Listing Agent:
- Amber Covey :
- MLS ID:
- 21325482

- Style: CraftsmanDetached
- Pool: None
- Parking: DrivewayGarageGarage Door OpenerKitchen LevelLightedGarage Faces RearSide By Side
- Windows: Skylight(s)Window Coverings
- General: Fiber Cement1
- Originating MLS: NTR
- School District: Plano ISD
- County: Collin
- Zoning: BENT TRAIL ADDITION PHASE TWO (CDA)BLK 16/8R004201600101
- Utilities: Electricity AvailableNatural Gas AvailablePhone AvailableSewer AvailableSeparate MetersUnderground UtilitiesWater AvailableCable Available
- Sewer: Public Sewer
- Source: NTR
This listing courtesy of Amber Covey , Jency Hills Realtors, LLC
 New - 2 days ago