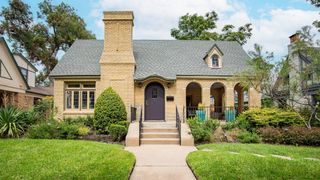
5803 Redwood Court, Dallas, TX 75209
- 3 beds |
- 4 baths |
- 3,585 sqft
 Single-Family Home
  Built in 1985
  6,926sqft lot
 2 car garage
  $474/sqft
  Listed 7 days ago
Property Description
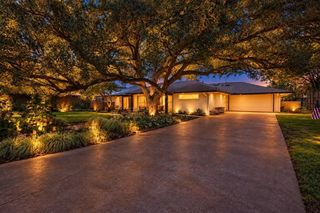
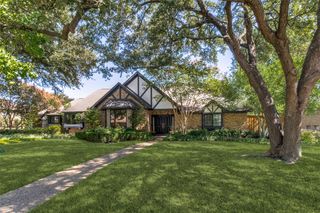
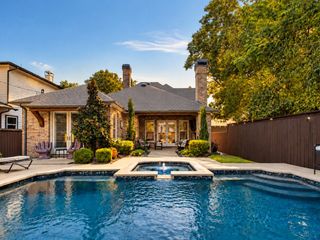
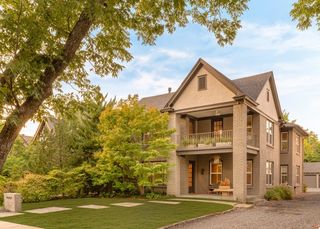
**Exceptional Devonshire Living on Redwood Court** Tucked away on one of Devonshire’s most private and desirable cul-de-sacs, 5803 Redwood Court offers a rare combination of tranquility, timeless architecture and effortless living. Situated among just five residences, this beautifully maintained home features a coveted downstairs primary suite and an inviting floor plan designed for both everyday living and entertaining. Beautiful moldings, custom millwork, exposed beams, plantation shutters and hardwood floors add warmth and character throughout. Generous formal living and dining spaces, wide hallways, oversized windows and skylights fill the home with natural light and provide wonderful spaces for displaying art. The well-appointed kitchen offers stainless steel appliances, abundant cabinetry and counter space, and a comfortable breakfast area. Two fireplaces add warmth and ambiance, while French doors open to a private patio and serene outdoor setting. The downstairs primary suite features a beautifully renovated bath completed in 2020. Upstairs, two spacious bedrooms each offer a private full bath, providing comfortable accommodations for family or guests. An attached two-car garage and exceptional storage throughout add to the home’s functionality. With peaceful views from nearly every room and a rare lock-and-leave ease, this is a wonderful opportunity to enjoy the best of Devonshire in a truly special setting.
- Listing Status:
- Active
- Data Last Updated:
- October 13, 2026 at 4:19AM
- Listing Office:
- Compass RE Texas, LLC. : 214-814-8100
- Listing Agent:
- Marla Sewall :
- Contact:
- 214-415-3466
- MLS ID:
- 21396374

- General: CourtyardRain GuttersUncovered Courtyard
- Style: Garden Home
- Pool: None
- Parking: Additional ParkingAlley AccessGarageGarage Door OpenerGarage Faces Rear
- Roofing: Shingle
- Windows: Skylight(s)
- General: 2
- HOA Amenities: Maintenance Front YardMaintenance Grounds300.0Monthly
- Originating MLS: NTR_NTREIS
- School District: Dallas ISD
- County: Dallas
- Zoning: REDWOOD COURT ADDN BLK D/5646 LT 6A .1359ACS0056460D0006A0000
- Fencing: None
- Utilities: Natural Gas AvailableSewer AvailableSeparate MetersWater AvailableCable Available
- Water: PublicPrivate
- Sewer: Public Sewer
- Source: NTR_NTREIS
- Exclusions: window treatment in the upstairs guest bedroommirror in 2nd upstairs bathroom and powder bath mirror
This listing courtesy of Marla Sewall , Compass RE Texas, LLC.
Monthly Payment
- Principal & Interest $
- Property Taxes $
- Home Insurance $
- VA Funding Fee $

 New - 14 hours ago