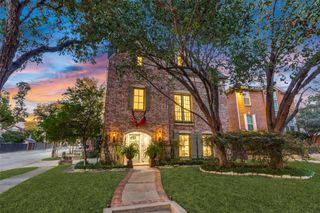
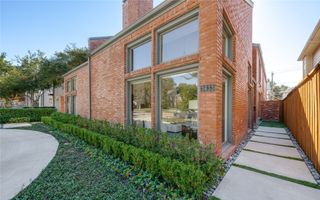
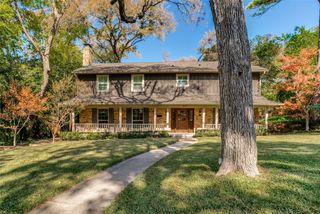
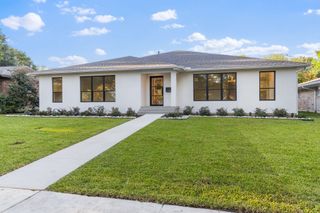
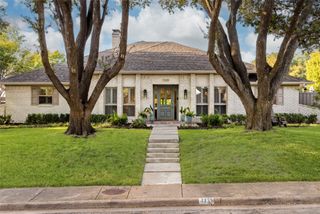
5812 Penrose Avenue, Dallas, TX 75206
- 3 beds |
- 4 baths |
- 3,036 sqft
 Single-Family Home
 Built in 2024
 4,792sqft lot
 2 car garage
 $428/sqft
 Listed 1 day ago
Property Description
Imagine enjoying the best of intown Dallas living without giving up the space and privacy you might not expect to find in a single-family attached home. Completed in 2024, this beautifully designed residence sits on an exceptional 175-foot-deep lot, a rare distinction in the Lower Greenville and M Streets area, creating an expansive private backyard with room to unwind, entertain and enjoy outdoor living. Inside, natural light fills the thoughtfully designed open layout interiors, while impressive 12-foot pocket doors create an effortless connection between the living spaces and the outdoors, bringing in light and opening the home for entertaining. Upstairs, a generously sized second living area offers another inviting place to gather, relax or enjoy a little separation from the main living spaces. Step outside and discover what makes this location so appealing. Neighborhood restaurants, cafés and local favorites are just a walk away, while Mockingbird Elementary is nearby and SMU and Henderson Avenue are only a short drive. Enjoy the ease of a walkable Lower Greenville lifestyle, then come home to the privacy of an expansive backyard, a combination rarely found in a single family attached home. Whether you're looking for a place to call home, a beautifully fully furnished Dallas pied-à-terre or a property with investment potential, this residence offers a rare opportunity to enjoy more space, more privacy and a more effortless way of living in the heart of Dallas.
- Listing Status:
- Active
- Data Last Updated:
- November 22, 2026 at 6:19PM
- Listing Office:
- Christie's Lone Star : 214-821-3336
- Listing Agent:
- Monique Van Hummel :
- MLS ID:
- 21438329

- General: BalconyDog RunLightingPrivate YardRain Gutters
- Style: Contemporary/Modern
- Pool: None
- Parking: Door-MultiEpoxy FlooringGarage Faces FrontGarageGarage Door Opener
- Roofing: Composition
- Windows: Window Coverings
- General: Board & Batten SidingBrickStuccoWood Siding2Slab
- Originating MLS: NTR_NTREIS
- School District: Dallas ISD
- County: Dallas
- Zoning: BOMARS BLK B1/2883 E PT LT 3 ACS 0.110400288300B10030100
- Fencing: FencedWood
- Utilities: Sewer AvailableWater AvailableCable Available
- Water: Public
- Sewer: Public Sewer
- Source: NTR_NTREIS
- Exclusions: Minimal staging items listed in the transaction desk
This listing courtesy of Monique Van Hummel , Christie's Lone Star
Monthly Payment
- Principal & Interest $
- Property Taxes $
- Home Insurance $
- VA Funding Fee $

 New - 1 day ago