5829 Northmoor Drive, Dallas, TX 75230
- 5 beds |
- 7 baths |
- 7,231 sqft
 Single-Family Home
  Built in 2026
  0.37acre lot
 3 car garage
  $622/sqft
  Listed 16 days ago
Property Description
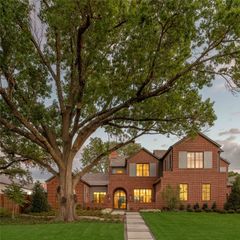
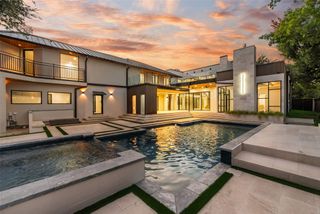
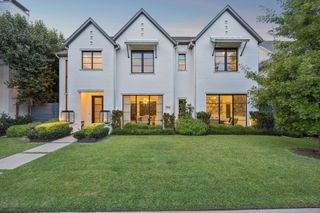
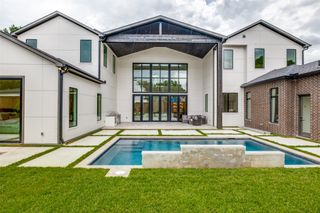
Located in the prestigious Preston Hollow neighborhood, this exceptional new construction, thoughtfully designed by Design Shop, offers 5 bedrooms, 5 full bathrooms, 2 powder baths, and over 7,200 square feet of thoughtfully crafted living space, blending timeless architecture with elevated finishes and exceptional craftsmanship. Designed for both sophisticated entertaining and effortless everyday living, the home showcases soaring ceilings, expansive windows, custom millwork, and a seamless open-concept floorplan filled with natural light. At the heart of the home, the chef's kitchen is appointed with premium appliances, custom cabinetry, an oversized island, and a fully equipped prep kitchen, flowing seamlessly into spacious living and dining areas that open to the outdoor living space. The first-floor primary suite serves as a private retreat, featuring a spa-inspired bathroom with the rare luxury of dual private water closets, separate his-and-hers walk-in closets, and thoughtfully designed spaces that elevate both comfort and functionality. A dedicated office and first-floor guest suite provide flexibility for today's lifestyle. Upstairs, generously sized secondary bedrooms with en-suite baths are complemented by additional gathering spaces, creating the perfect balance of comfort and privacy. An oversized three-car garage, resort-style pool, and beautifully integrated indoor-outdoor living further enhance the home's appeal, offering an ideal setting for both everyday living and entertaining. Combining exceptional quality, architectural elegance, and carefully curated finishes, this Preston Hollow residence delivers an elevated living experience in one of Dallas' most sought-after neighborhoods.
- Listing Status:
- Active
- Data Last Updated:
- August 15, 2026 at 4:20PM
- Listing Office:
- Jessica Koltun Home : 214-440-0017
- Listing Agent:
- Bardha Lloncari :
- Contact:
- 682-216-8892,682-216-8892
- MLS ID:
- 21342818

- Style: Detached
- Pool: In GroundOutdoor PoolPool
- Parking: Door-MultiDoor-SingleDrivewayGarageGarage Door OpenerGatedGarage Faces Side
- Roofing: Composition
- General: 2
- Originating MLS: NTR
- School District: Dallas ISD
- County: Dallas
- Zoning: INWOOD ROAD ESTATES NO2- 6TH INST BLK 2/638300000577162000000
- Utilities: Sewer AvailableWater Available
- Water: Public
- Sewer: Public Sewer
- Source: NTR
This listing courtesy of Bardha Lloncari , Jessica Koltun Home
Monthly Payment
- Principal & Interest $
- Property Taxes $
- Home Insurance $
- VA Funding Fee $

 New - 19 hours ago