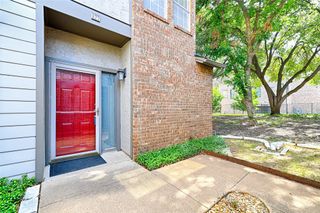
5981 Arapaho Road 1304, Dallas, TX 75248
- 2 beds |
- 2 baths |
- 1,038 sqft
 Condominium
  Built in 1980
  6.39acre lot
 —— car garage
  $231/sqft
  Listed 5 days ago
Property Description
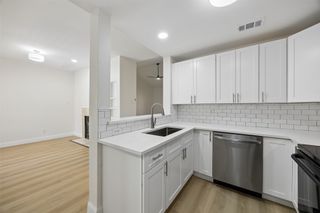
Updated condo with stunning golf course views! Step out onto your private patio and take in panoramic views of the 18th hole at The Clubs at Prestonwood. Inside, the living area features soaring ceilings, Red Oak hardwood floors & a cozy wood-burning fireplace. Updated windows fill the home with natural light and frame picture-perfect fairway views. The west-facing orientation also makes for stunning sunset views across the course! Designed for flexibility, the layout includes two spacious bedrooms, one upstairs and one downstairs, each with its own ensuite bath. Ideal for those looking to house-hack with roommates, host guests comfortably, or create a dedicated home office. Recent updates feature a brand-new HVAC system (installed July 2024) & water heater (installed April 2021). This home offers the perfect blend of privacy and convenience, just minutes from Village on the Parkway, Addison Circle & major highways—including the Dallas North Tollway, George Bush & I-635—for effortless access throughout the metroplex. Ideally located, it’s only 8 minutes to Addison Airport, 20 minutes to Love Field, and 23 minutes to DFW International. Community amenities include a salt water pool, tennis court and pickleball court for endless recreation.
- Listing Status:
- Active
- Data Last Updated:
- July 28, 2026 at 2:18PM
- Listing Office:
- Keller Williams Urban Dallas : 214-234-8000
- Listing Agent:
- Matt Templeton :
- MLS ID:
- 21336159

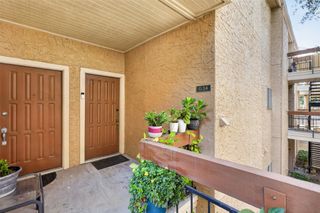
- General: BalconyLightingOutdoor GrillPrivate EntranceTennis Court(s)
- Style: Traditional
- Pool: In GroundPoolSalt Water
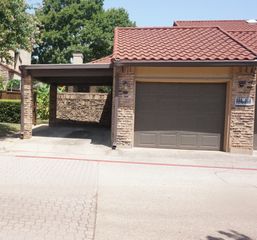
- Parking: AssignedCoveredLighted
- Roofing: Composition
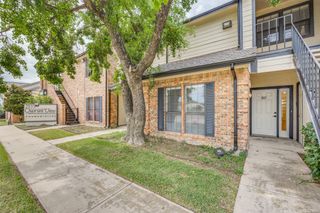
- General: Brick2Slab
- HOA Amenities: All FacilitiesInsuranceMaintenance StructureSewerWater473.0Monthly
- Originating MLS: NTR
- School District: Dallas ISD
- County: Dallas
- Zoning: WOODHAVEN CONDOMINIUMS BLK A/8220 ACS 6.389 B00C82450000101304
- View: Park/GreenbeltView
- Fencing: FencedPerimeterPartialWrought Iron
- Utilities: Sewer AvailableWater AvailableCable Available
- Water: Public
- Sewer: Public Sewer
- Source: NTR
- Exclusions: FRIDGE CONVEYS! Mounted TVswall hangings & patio string lights
This listing courtesy of Matt Templeton , Keller Williams Urban Dallas
Monthly Payment
- Principal & Interest $
- Property Taxes $
- Home Insurance $
- VA Funding Fee $

 New - 3 days ago