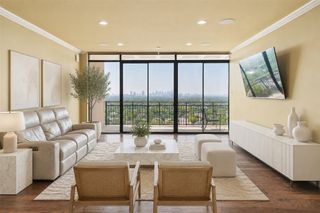
5990 Lindenshire Lane 121, Dallas, TX 75230
- 2 beds |
- 3 baths |
- 1,408 sqft
 Condominium
  Built in 1984
  2.12acre lot
 2 car garage
  $337/sqft
  Listed 3 days ago
Property Description
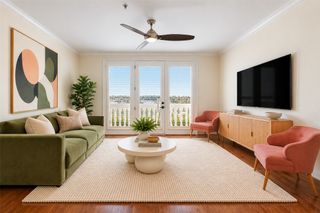
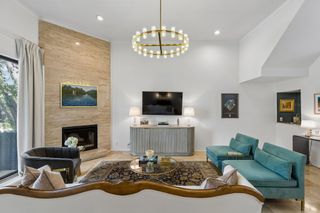
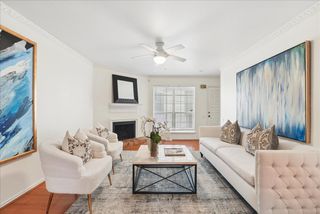
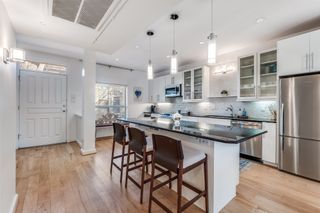
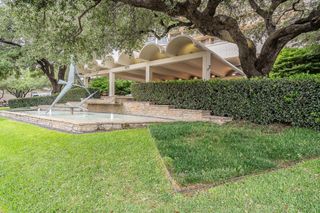
Designed by renowned Dallas architect Bud Oglesby, this sleek and beautifully updated townhome blends timeless architecture with modern sophistication. Featuring 2 bedrooms, 2.5 baths, and approximately 1,400 square feet, the home showcases clean lines, abundant natural light, beautiful real red oak hardwood floors, and thoughtfully designed living spaces ideal for both everyday living and entertaining. The impeccably maintained Poggenpohl kitchen combines sophisticated European design with exceptional functionality, offering a timeless aesthetic that complements the home's architectural character. Privately situated within the complex, the home offers a peaceful retreat while remaining close to everything North Dallas has to offer. A private composite deck extends the living space outdoors, creating the perfect setting for morning coffee, dining, or unwinding at the end of the day. Both bedrooms feature ensuite baths, providing comfort and privacy. Ideally located near premier shopping, dining, and major thoroughfares, this move-in-ready townhome offers a rare combination of architectural character, modern style, privacy, a community pool, and an exceptional location.
- Listing Status:
- Active
- Data Last Updated:
- October 13, 2026 at 2:20PM
- Listing Office:
- Allie Beth Allman & Assoc. : 214-521-7355
- Listing Agent:
- Lauren Savariego :
- Contact:
- 214-682-5088
- MLS ID:
- 21407387

- General: Outdoor Grill
- Style: Contemporary/Modern
- Pool: In GroundPoolCommunity
- Parking: CoveredDoor-SingleGarage Faces FrontGarageGarage Door OpenerKitchen LevelSide By Side
- Roofing: Composition
- Windows: Skylight(s)Window Coverings
- General: Brick2Slab
- HOA Amenities: All FacilitiesAssociation ManagementInsuranceMaintenance GroundsPest ControlWater407.0Monthly
- Originating MLS: NTR_NTREIS
- School District: Dallas ISD
- County: Dallas
- Zoning: THE ABBEY ON PRESTON BLK N/6991 LOT 13.1 UNIT00C01270000000121
- Fencing: Wood
- Utilities: Sewer AvailableWater AvailableCable Available
- Water: Public
- Sewer: Public Sewer
- Source: NTR_NTREIS
- Exclusions: None
This listing courtesy of Lauren Savariego , Allie Beth Allman & Assoc.
Monthly Payment
- Principal & Interest $
- Property Taxes $
- Home Insurance $
- VA Funding Fee $

 New - 3 days ago