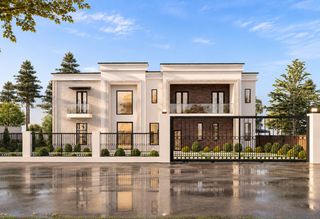
6014 Boca Raton Drive, Dallas, TX 75230
- 6 beds |
- 10 baths |
- 7,393 sqft
 Single-Family Home
 Built in 2026
 0.39acre lot
 4 car garage
 $703/sqft
 Listed 25 days ago
Property Description
Just over 7,000 sq. ft., this stunning open-concept home features a spacious kitchen with a massive island, breakfast nook, and formal dining area—perfect for family gatherings or entertaining guests. With 6 bedrooms, 6 full baths, and 3 half baths, this residence also includes a private executive office, media room (or optional second office), and a 4-car garage. Designed for both luxury and lifestyle, it offers expansive outdoor living and kitchen spaces overlooking a showcase pool. Upstairs, a large game room with wet bar creates the perfect retreat for relaxation or entertaining. The home also includes a true in-law or au pair suite, complete with a kitchenette that can double as a bar and direct access to the patio—ideal for guests or multi-generational living. Estimated completion: Feb 2027. Still time to pick colors and stains to fi your style.
- Listing Status:
- Active
- Data Last Updated:
- November 22, 2026 at 8:18PM
- Listing Office:
- Park Avenue Capital Realty : 214-212-1884
- Listing Agent:
- Ian Berger :
- Contact:
- 214-212-1884
- MLS ID:
- 21421206

- Style: Contemporary/ModernDetached
- Pool: GuniteHeatedIn GroundLapOutdoor PoolPoolPool/Spa ComboWater Feature
- Parking: Additional ParkingGarageGarage Door Opener
- Roofing: ConcreteSpanish Tile
- General: ConcreteStone VeneerStucco2
- Originating MLS: NTR_NTREIS
- School District: Dallas ISD
- County: Dallas
- Zoning: PRESTON HAVEN ESTATES NO. 2 BLK 6/6378 LT 2 V00000576418000000
- Utilities: Natural Gas AvailableSewer AvailableSeparate MetersWater AvailableCable Available
- Water: Public
- Sewer: Public Sewer
- Source: NTR_NTREIS
This listing courtesy of Ian Berger , Park Avenue Capital Realty
Monthly Payment
- Principal & Interest $
- Property Taxes $
- Home Insurance $
- VA Funding Fee $