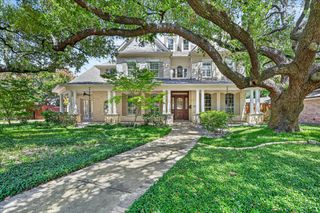
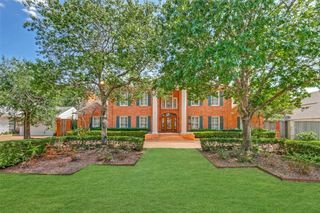
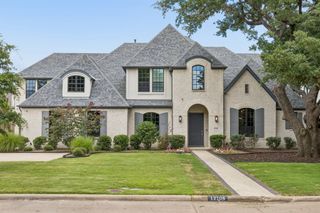
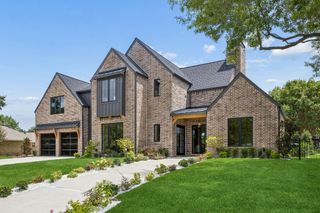
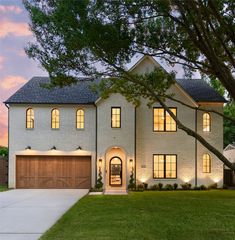
6032 Burgundy Road, Dallas, TX 75230
- 5 beds |
- 6 baths |
- 5,749 sqft
 Single-Family Home
  Built in 2005
  0.4acre lot
 3 car garage
  $435/sqft
  Listed 6 days ago
Property Description
Exceptional executive residence in the heart of Preston Hollow offering 5,749 square feet of thoughtfully designed living with five bedrooms, four full and two half baths, and a three-car garage. Designed for effortless entertaining, the home features elegant formal living and dining spaces, a handsome study, a chef's kitchen with professional-grade appliances, dual stainless steel ovens, walk-in pantry, and an impressive 756-bottle wine display. The expansive primary suite offers a luxurious retreat, while upstairs features spacious secondary bedrooms, a game room with wet bar, private office, and an oversized theater room. Additional highlights include whole-home surround sound, remotely monitored security cameras, abundant storage, and an elevator-ready space. The resort-style backyard is a true urban oasis, complete with a pool and spa, tanning ledge, waterfall features, outdoor fireplace, fire pit, bar seating, lush professional landscaping, and generous green space. A rare opportunity to enjoy timeless luxury and exceptional indoor-outdoor living in one of Dallas' most prestigious neighborhoods.
- Listing Status:
- Active
- Data Last Updated:
- July 28, 2026 at 7:18PM
- Listing Office:
- Allie Beth Allman & Assoc. : 214-521-7355
- Listing Agent:
- Aaron Carroll :
- MLS ID:
- 21338454

- General: Fire PitLightingRain Gutters
- Style: TraditionalDetached
- Pool: GuniteIn GroundPoolPool SweepWater Feature
- Parking: GarageGarage Door OpenerGarage Faces Side
- Roofing: Composition
- Windows: Window Coverings
- General: BrickRockStone2Slab
- Originating MLS: NTR
- School District: Dallas ISD
- County: Dallas
- Zoning: PRESTON ROYAL BLK 1/5500 LOT 400000412774000000
- Fencing: Wood
- Utilities: Sewer AvailableUnderground UtilitiesWater AvailableCable Available
- Water: Public
- Sewer: Public Sewer
- Source: NTR
- Exclusions: None
This listing courtesy of Aaron Carroll , Allie Beth Allman & Assoc.
Monthly Payment
- Principal & Interest $
- Property Taxes $
- Home Insurance $
- VA Funding Fee $

 New - 1 day ago