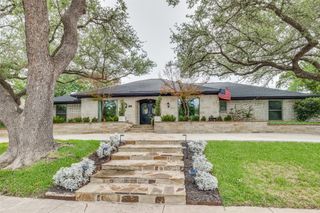
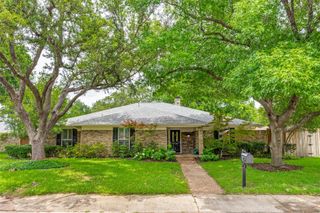
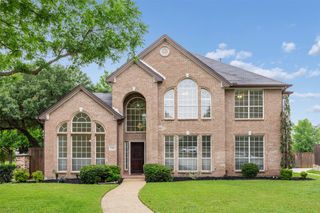
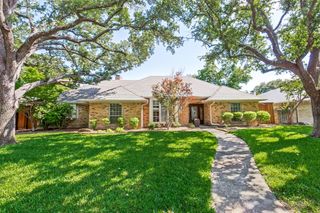
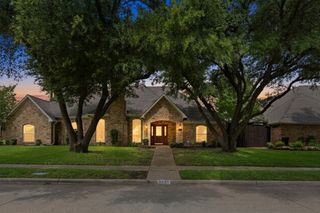
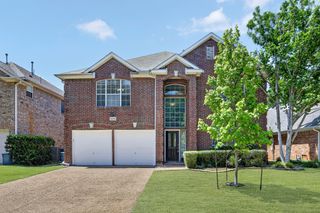
6033 Daven Oaks Drive, Dallas, TX 75248
- 4 beds |
- 3 baths |
- 3,506 sqft
 Single-Family Home
  Built in 1977
  8,668sqft lot
 2 car garage
  $221/sqft
  Listed 10 hours ago
Property Description
Welcome home to this beautifully maintained custom-built residence in highly sought-after Richardson ISD, offering exceptional space, thoughtful updates, and NO HOA. Expanded by the original owners, this one-of-a-kind home features two primary suites, ideal for multigenerational living, guests, or a flexible family lifestyle. Inside, you’ll find spacious living and dining areas filled with natural light, highlighted by timeless architectural details, a stunning fireplace, wet bar, and seamless flow perfect for everyday living and entertaining. The kitchen offers extensive cabinetry, generous prep space, built-in storage, and a brand-new vent hood over the cooktop. The versatile floor plan includes two bedrooms downstairs, including a private suite with en-suite bath. Upstairs, the oversized primary retreat features a large California Closet system plus an attached bonus room ideal for an office, nursery, workout room, or sitting area. An additional upstairs bedroom with built-ins offers even more flexible space. Step outside to enjoy the oversized patio and outdoor living area—perfect for relaxing evenings, entertaining, or morning coffee. Conveniently located with quick access to major highways, shopping, dining, parks, and entertainment. Additional highlights include energy-efficient features for year-round comfort and Solar Panels for utility savings, plus the freedom of no HOA! Be sure to click the Virtual Tour link for the immersive 3D walkthrough! Buyers to independently verify schools, square footage, room dimensions, taxes, and all property information. Discounted rate options and no lender-fee future refinancing may be available for qualified buyers.
- Listing Status:
- Active
- Data Last Updated:
- May 28, 2026 at 2:22PM
- Listing Office:
- Orchard Brokerage : 844-515-9880
- Listing Agent:
- Julia Carnahan :
- MLS ID:
- 21275183

- Style: TraditionalDetached
- Pool: None
- Parking: Garage
- Roofing: Composition
- General: Brick2Slab
- Originating MLS: NTR
- School District: Richardson ISD
- County: Dallas
- Zoning: PRESTON PORT ESTS BLK C/8206 LT 1700000799678360000
- Fencing: Wood
- Utilities: Sewer AvailableWater AvailableCable Available
- Water: Public
- Sewer: Public Sewer
- Source: NTR
This listing courtesy of Julia Carnahan , Orchard Brokerage
Monthly Payment
- Principal & Interest $
- Property Taxes $
- Home Insurance $
- VA Funding Fee $