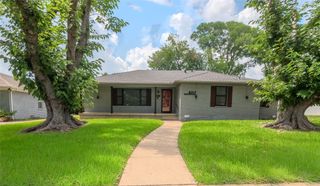
604 S Fitzhugh Avenue, Dallas, TX 75223
- 4 beds |
- 3 baths |
- 1,867 sqft
 Single-Family Home
  Built in 1925
  6,752sqft lot
 —— car garage
  $209/sqft
  Listed 2 days ago
Property Description
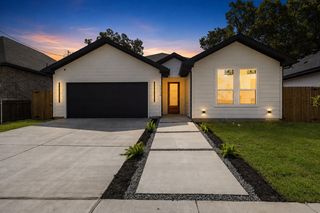
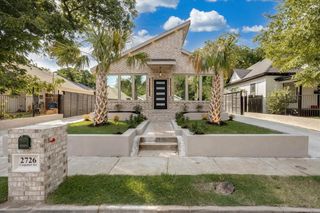
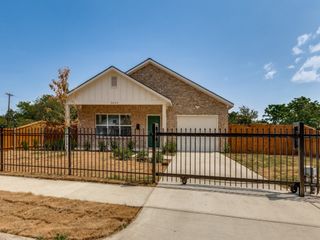
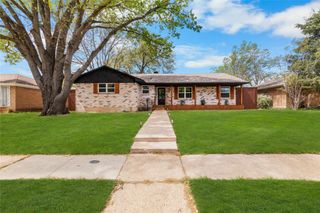
Beautifully Remodeled 4-Bedroom Home with Luxury Upgrades & Modern Energy Efficient appliances. Welcome to this stunning home, completely remodeled with thoughtful attention to detail and modern comfort. Step inside to discover a beautifully designed interior featuring luxurious glass-enclosed showers, built-in cabinetry, decorative lighting, and elegant finishes throughout. The spacious, inviting kitchen is designed for both everyday living and entertaining, offering an eat-in dining area, quartz island, pantry, and energy-efficient appliances, including a refrigerator, dishwasher, disposal, and microwave. The electric stove also includes a gas hookup option. The generous living room provides a warm and sophisticated gathering space, complete with a gas fireplace and statement chandelier. Recent major improvements include a new roof, new electrical wiring throughout, updated plumbing, and a brand-new ENERGY STAR-rated HVAC system. A gas water heater adds efficiency and convenience, while a transferable foundation warranty provides added peace of mind. Step outside and enjoy the spacious backyard, enclosed by a tall wood privacy fence, creating a peaceful retreat for relaxing, entertaining, or enjoying time with family and friends. Beautiful front and back porches provide additional outdoor living space, while gutters throughout offer practical protection for the home. Conveniently located just minutes from Downtown Dallas, with easy access to restaurants, entertainment, shopping, and a variety of activities. This move-in-ready home combines luxury, functionality, energy efficiency, and peace of mind in a convenient location. Don’t miss the opportunity to make this beautifully remodeled home yours!
- Listing Status:
- Active
- Data Last Updated:
- August 15, 2026 at 2:19AM
- Listing Office:
- Keller Williams Central : 469-467-7755
- Listing Agent:
- Bryan Davis :
- Contact:
- 214-624-9829
- MLS ID:
- 21354621

- General: Lighting
- Style: Contemporary/ModernDetached
- Pool: None
- Parking: On Street
- Roofing: Composition
- General: Brick1Pillar/Post/Pier
- Road/Access: DirtGravel
- Originating MLS: NTR
- School District: Dallas ISD
- County: Dallas
- Zoning: R D CALDWELL BLK 22/1227 PT LTS 12-1400000144559000000
- Fencing: Chain LinkWood
- Utilities: Electricity AvailableElectricity ConnectedNatural Gas AvailableSewer AvailableSeparate MetersWater AvailableCable Available
- Water: Public
- Sewer: Public Sewer
- Source: NTR
This listing courtesy of Bryan Davis , Keller Williams Central
Monthly Payment
- Principal & Interest $
- Property Taxes $
- Home Insurance $
- VA Funding Fee $

 New - 3 days ago