6055 Ellsworth Avenue, Dallas, TX 75206
- 5 beds |
- 5 baths |
- 4,714 sqft
 Rental
  Built in 2026
  6,708sqft lot
 2 car garage
  $3/sqft
  Listed 21 days ago
Property Description
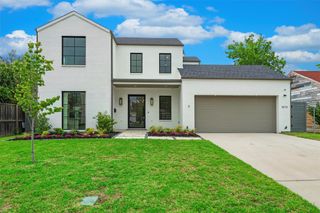
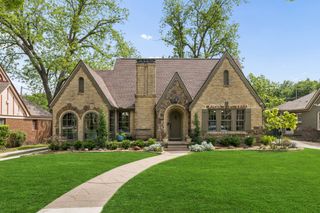
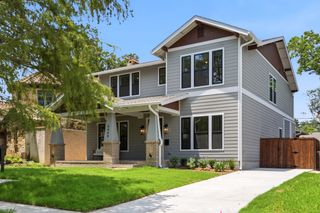
For Lease or Sale! Short- or Long-Term Lease! 6055 Ellsworth Avenue is a luxury new construction home for sale or lease in Dallas, Texas 75206, offering 4 bedrooms, 4.5 baths, and approximately 4,714 square feet in the desirable Lower Greenville and M Streets area. Completed in 2026, this beautifully finished residence offers the opportunity to enjoy a brand-new home with generous living spaces, sophisticated interiors, and a versatile floor plan designed for everyday comfort and entertaining. The light-filled interior features wide-plank white oak hardwood floors, soaring ceilings, designer lighting, custom finishes, and extensive built-in cabinetry. An open-concept living and dining area flows into the chef’s kitchen, creating an inviting setting for gatherings and daily living. A first-floor primary suite provides added convenience and privacy, while a second primary suite offers excellent flexibility for guests, extended family, or a separate upstairs retreat. Additional bedrooms feature en-suite baths, and a game room, den, and flexible living spaces provide ample space for a home office, media room, fitness space, or playroom. The primary suite includes a spacious bath with dual vanities, a soaking tub, a separate shower, and a walk-in closet. An attached two-car garage and ample storage further enhance the home’s functionality. Located near Lower Greenville, the M Streets, Greenville Avenue, and Mockingbird Elementary, the property offers convenient access to neighborhood restaurants, shopping, parks, and major Dallas thoroughfares. Available for sale or lease, 6055 Ellsworth Avenue is an exceptional option for those seeking a spacious, newly constructed luxury home in Dallas 75206.
- Listing Status:
- Active
- Data Last Updated:
- October 13, 2026 at 8:19PM
- Listing Office:
- Allie Beth Allman & Assoc. : 214-521-7355
- Listing Agent:
- Chase Duran :
- Contact:
- 214-621-9446
- MLS ID:
- 21393016

- General: LightingRain Gutters
- Style: Contemporary/ModernDetached
- Pool: None
- Parking: Garage Faces FrontGarageGarage Door Opener
- Roofing: Composition
- General: BrickStucco2Slab
- Originating MLS: NTR_NTREIS
- School District: Dallas ISD
- County: Dallas
- Zoning: JACKSON TERRACE BLK 3/2875 LOT 2 VOL2001130/400000236971000000
- Fencing: Wood
- Utilities: Sewer AvailableWater AvailableCable Available
- Water: Public
- Sewer: Public Sewer
- Source: NTR_NTREIS
- Exclusions: Staging furniture.
This listing courtesy of Chase Duran , Allie Beth Allman & Assoc.