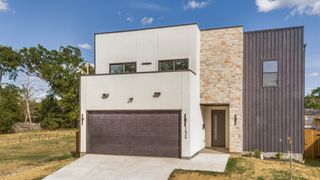
6200 Carlton Garrett Street, Dallas, TX 75215
- 4 beds |
- 3 baths |
- 2,495 sqft
 Single-Family Home
  Built in 2026
  5,184sqft lot
 2 car garage
  $200/sqft
  Listed 11 days ago
Property Description
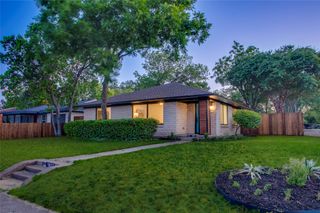
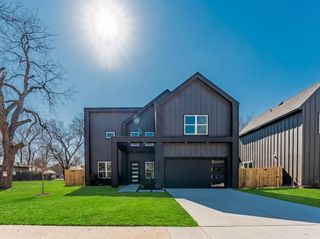
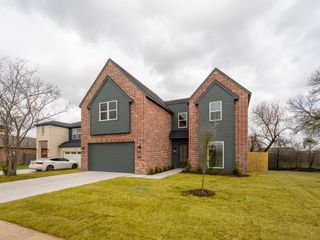
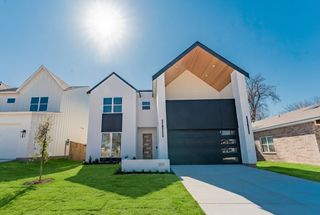
Experience elevated modern living in this newly constructed two story home offering approximately 2,495 square feet on a desirable corner lot. Showcasing striking contemporary architecture with smooth stucco, architectural paneling, and warm wood accents, this home delivers exceptional curb appeal with sophisticated design throughout. Inside, soaring ceilings, oversized windows, luxury vinyl plank flooring, designer lighting, and custom millwork create bright, inviting spaces. The open concept floor plan seamlessly connects the living, dining, and kitchen areas, anchored by a stunning fireplace. The chef's kitchen features an oversized Fantasy Brown natural stone waterfall island, custom cabinetry, brushed gold hardware, Zellige style tile backsplash, stainless steel appliances, gas range, built in microwave, dishwasher, pot filler, built in wine storage, and abundant cabinet space. A dedicated home office provides the perfect work from home space, while the upstairs bonus room offers flexibility as a media room, game room, or second living area, complete with a built in beverage station and private covered balcony. The luxurious primary suite serves as a private retreat with its own fireplace, designer accent wall, and spa inspired ensuite featuring a freestanding soaking tub, oversized walk in shower, floating double vanity, and spacious custom walk in closet. The secondary bedrooms are thoughtfully designed with a Jack and Jill bathroom, an additional full bathroom, and a stylish powder bathroom. Additional highlights include a spacious laundry room with custom cabinetry and utility sink, tankless water heater, natural gas, energy efficient construction, covered backyard patio, fully fenced yard, detached two car garage with attic storage, and an extended driveway. Blending premium finishes, thoughtfully designed living spaces, and timeless contemporary style, this exceptional new construction home offers the perfect balance of luxury, comfort, and functionality.
- Listing Status:
- Active
- Data Last Updated:
- August 15, 2026 at 5:17AM
- Listing Office:
- Compass RE Texas, LLC. : 214-814-8100
- Listing Agent:
- LESTON Eustache :
- Contact:
- 347-397-8016
- MLS ID:
- 21348811

- Style: Contemporary/ModernDetached
- Pool: None
- Parking: Garage
- General: 2
- Originating MLS: NTR
- School District: Dallas ISD
- County: Dallas
- Zoning: LINCOLN MANOR BLK 25/2567 LTS 1 & 200000222535000000
- Utilities: Sewer AvailableWater AvailableCable Available
- Water: Public
- Sewer: Public Sewer
- Source: NTR
This listing courtesy of LESTON Eustache , Compass RE Texas, LLC.
Monthly Payment
- Principal & Interest $
- Property Taxes $
- Home Insurance $
- VA Funding Fee $

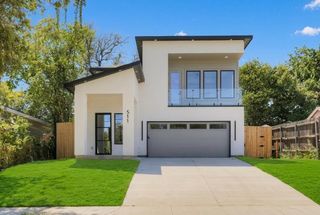
 New - 7 hours ago