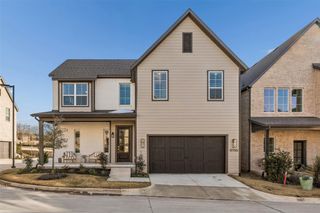
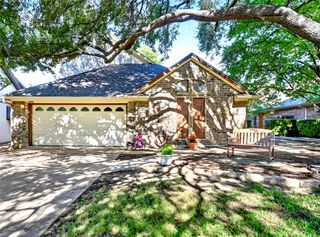
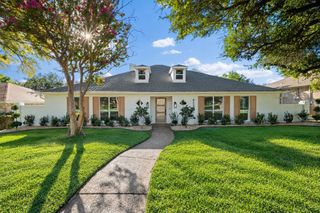
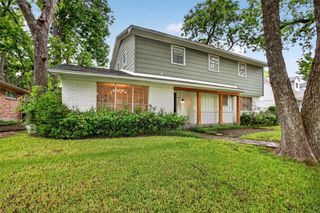
6214 Glennox Lane, Dallas, TX 75214
- 4 beds |
- 3 baths |
- 3,177 sqft
 Single-Family Home
  Built in 1970
  7,797sqft lot
 2 car garage
  $370/sqft
  Listed 21 days ago
Property Description
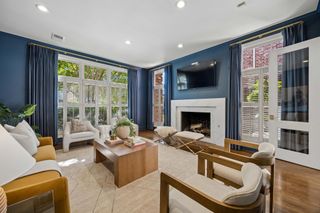
Reimagined by Maverick Design and Wedgewood Homes, this beautifully transformed East Dallas residence blends timeless character with elevated modern living. Nestled within a mature, tree-lined East Dallas neighborhood, the home offers 4 bedrooms, 3 bathrooms, and three distinct living spaces designed to accommodate both everyday living and entertaining. Step inside to an inviting open-concept floor plan filled with natural light. The spacious, upscale kitchen serves as the heart of the home, featuring a large peninsula, abundant cabinetry, and a convenient butler’s pantry. The kitchen seamlessly overlooks the family living area, complete with a statement fireplace, vaulted ceilings, as well as the adjoining dining space—creating an ideal setting for gatherings. At the rear of the home, a versatile sunroom provides the perfect additional living area, home office, playroom, or quiet retreat. The primary suite offers a retreat-like escape with a generous walk-in closet and spa-inspired bathroom featuring a relaxing garden tub and beautifully tiled walk-in shower. Generously sized secondary bedrooms provide plenty of flexibility, with two bedrooms connected by a convenient Jack-and-Jill bathroom. Upstairs, an expansive second-level living area offers even more space for a media room, game room, office, or additional lounge. Thoughtfully redesigned with elevated finishes and a functional, flexible floor plan, this East Dallas home offers the perfect blend of style, comfort, and versatility.
- Listing Status:
- Active
- Data Last Updated:
- October 13, 2026 at 5:21AM
- Listing Office:
- Wedgewood Homes Realty- TX LLC : 310-640-3070
- Listing Agent:
- Kaitlyn Bownds :
- MLS ID:
- 21392335

- Style: TraditionalDetached
- Pool: None
- Parking: Alley AccessDoor-SingleDrivewayKitchen LevelGarage Faces Rear
- Roofing: Composition
- Windows: Skylight(s)
- General: BrickOne and One HalfSlab
- Originating MLS: NTR_NTREIS
- School District: Dallas ISD
- County: Dallas
- Zoning: LOVERS LANE EAST BLK H/5408 LT 33 GLENNOX LN00000394317540000
- Fencing: Back YardPrivacyWood
- Utilities: Cable AvailableElectricity ConnectedNatural Gas AvailableSewer AvailableSeparate MetersWater Available
- Water: Public
- Sewer: Public Sewer
- Source: NTR_NTREIS
- Exclusions: All staging and decor.
This listing courtesy of Kaitlyn Bownds , Wedgewood Homes Realty- TX LLC
Monthly Payment
- Principal & Interest $
- Property Taxes $
- Home Insurance $
- VA Funding Fee $

 New - 3 days ago