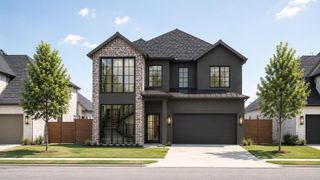
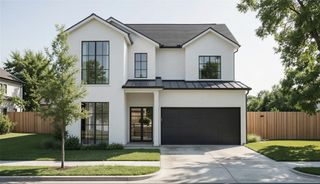
6249 Belmont Avenue, Dallas, TX 75214
- 4 beds |
- 5 baths |
- 4,527 sqft
 Single-Family Home
  Built in 2026
  7,501sqft lot
 2 car garage
  $508/sqft
  Listed 2 months ago
Property Description
Crafted by Sade Custom Homes, this new construction is located in Lakewood Heights and offers over 4,500 square feet of thoughtfully designed living space. The residence includes four bedrooms with en-suite baths, and an additional full bath. Wood flooring runs throughout, complemented by stained White Oak cabinetry and built-in storage. The kitchen is finished with Silver Roots marble countertops, including a waterfall island and slab backsplash, paired with a Thermador appliance package featuring panel-ready refrigeration, dual-fuel range, custom-panel dishwasher, and integrated beverage storage. A formal dining area, and open living spaces extend to a covered patio and yard. The primary suite includes a spacious bedroom and sitting area with a double sided fireplace and a marble-finished bath with freestanding soaking tub and walk in shower. Complete with a closet lined in custom cabinetry. Additional spaces include a study, game room, and outdoor kitchen.
- Listing Status:
- Active
- Date Added:
- May 27, 2026
- Data Last Updated:
- July 29, 2026 at 1:06AM
- Listing Office:
- Martini & Co. Real Estate Advisors : 713-396-0785
- Listing Agent:
- Ashton Martini : 1+713-396-0785
- MLS ID:
- 81300933
- General: Outdoor Kitchen
- Style: Other
- Parking: Attached
- Roofing: CompositionMetal
- General: BrickStucco2Slab
- Originating MLS: Houston Association of Realtors
- School District: 211 - Dallas
- County: Dallas
- Zoning: LAKEWOOD HEIGHTS BLK 5/2085 LT 4 VOL2001030/4547 DD0212200100000198928000000
- Fencing: Back Yard
- Water: Public
- Source: Houston Association of Realtors
This listing courtesy of Ashton Martini , Martini & Co. Real Estate Advisors
Monthly Payment
- Principal & Interest $
- Property Taxes $
- Home Insurance $
- VA Funding Fee $