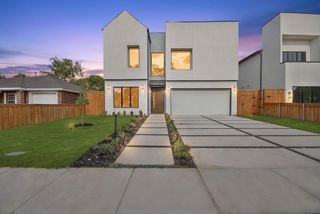
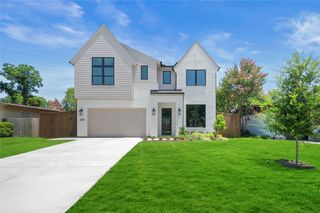
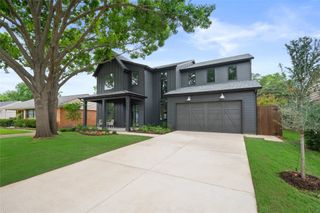
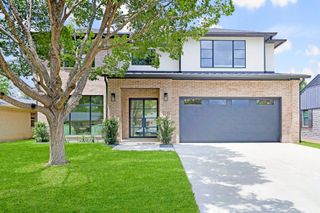
6347 Chesley Lane, Dallas, TX 75214
- 6 beds |
- 4 baths |
- 3,781 sqft
 Single-Family Home
  Built in 1970
  0.27acre lot
 2 car garage
  $357/sqft
  Listed 8 days ago
Property Description
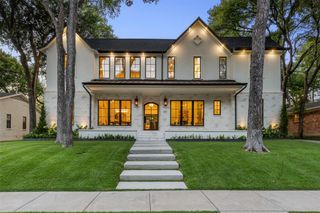
Set in sought-after University Meadows, this light-filled 6-bedroom, 4-bath home offers 3,781 square feet of flexible living with multiple spaces to gather, work, entertain, and unwind. Formal living and dining rooms frame the entry, while the spacious family room features a vaulted ceiling, exposed wood beam, fireplace, built-ins, and easy connection to the backyard. The adjoining kitchen offers ample cabinetry and counter space, stainless steel appliances, bar seating, and a separate breakfast area. The primary suite includes a bath with separate vanities, custom built-ins, and generous storage. Six bedrooms provide exceptional versatility for guest rooms, home offices, a workout studio, or other flex spaces. An oversized utility room stands out with extensive cabinetry, multiple built-in desks and workspaces, and backyard access. Upstairs, a game room joins two bedrooms with walk-in closets and custom built-in beds and storage. Outside, a magnificent mature oak rises through the expansive deck, anchoring multiple outdoor living and dining areas with ambient lighting, and generous lawn.
- Listing Status:
- Active
- Data Last Updated:
- August 15, 2026 at 7:20AM
- Listing Office:
- Allie Beth Allman & Assoc. : 214-521-7355
- Listing Agent:
- Michael Humphries :
- Contact:
- 214-668-3640
- MLS ID:
- 21344215

- General: LightingRain GuttersHot Tub
- Style: RanchDetached
- Pool: None
- Parking: Door-SingleElectric Vehicle Charging Station(s)GarageGarage Door OpenerInside EntranceGarage Faces Rear
- Roofing: Composition
- General: Brick1Slab
- Originating MLS: NTR
- School District: Dallas ISD
- County: Dallas
- Zoning: LOVERS LANE EAST BLK D/5407 LT 1600000394314020000
- Utilities: Sewer AvailableWater Available
- Water: Public
- Sewer: Public Sewer
- Source: NTR
- Exclusions: N/A
This listing courtesy of Michael Humphries , Allie Beth Allman & Assoc.
Monthly Payment
- Principal & Interest $
- Property Taxes $
- Home Insurance $
- VA Funding Fee $

 New - 1 day ago