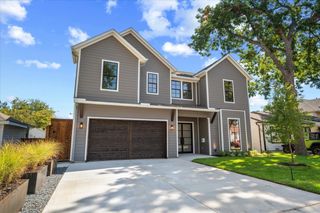
6402 Westlake Avenue, Dallas, TX 75214
- 4 beds |
- 6 baths |
- 4,045 sqft
 Single-Family Home
  Built in 2026
  7,405sqft lot
 2 car garage
  $408/sqft
  Listed 10 days ago
Property Description
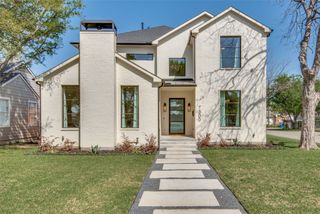
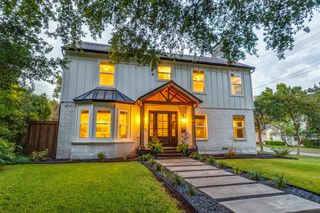
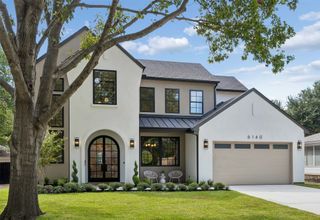
Newly constructed transitional modern residence with timeless Tudor-inspired architecture, perfectly positioned in the heart of Lakewood and zoned to top-rated Lakewood Elementary. Spanning 4,045 square feet, this custom home boasts 4 spacious bedrooms, 4 full baths, and 2 half baths, offering an ideal layout for both effortless daily living and large-scale entertaining. Soaring ceilings, expansive windows, and rich wood floors anchor an open-concept main floor anchored by a chef's kitchen featuring a 48-inch range, commercial-grade panel-ready appliances, custom cabinetry, and a massive central island. The main level also host a private home office, dedicated wet bar, and seamless flow into a light-filled living area. Upstairs, discover a secluded primary suite featuring a spa-inspired bath with custom tilework, double vanity, and dual shower heads. Outside, enjoy a covered patio equipped with an outdoor kitchen, leading to a private yard and attached 2-car garage with alley access—just steps from White Rock Lake.
- Listing Status:
- Active
- Data Last Updated:
- October 13, 2026 at 7:21AM
- Listing Office:
- Joe Atkins Realty : 214-749-5667
- Listing Agent:
- Joe Atkins :
- Contact:
- 214-749-5667
- MLS ID:
- 21402738

- Style: TudorDetached
- Pool: None
- Parking: GarageGarage Door OpenerGarage Faces Side
- General: 2
- Originating MLS: NTR_NTREIS
- School District: Dallas ISD
- County: Dallas
- Zoning: COUNTRY CLUB ESTATES 3 BLK F/2792 LT 100000230566000000
- Utilities: Sewer AvailableWater AvailableCable Available
- Water: Public
- Sewer: Public Sewer
- Source: NTR_NTREIS
This listing courtesy of Joe Atkins , Joe Atkins Realty
Monthly Payment
- Principal & Interest $
- Property Taxes $
- Home Insurance $
- VA Funding Fee $

 New - 3 days ago