6438 Mccommas Boulevard, Dallas, TX 75214
- 3 beds |
- 3 baths |
- 2,370 sqft
 Single-Family Home
  Built in 1977
  10,367sqft lot
 2 car garage
  $527/sqft
  Listed 3 hours ago
Property Description
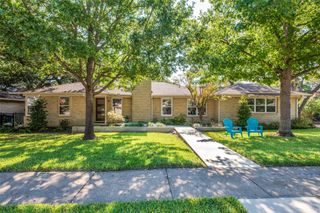
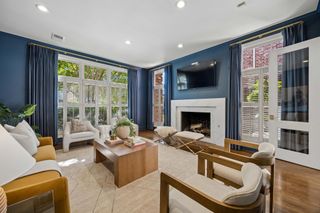
Beautifully renovated ranch situated on an oversized, elevated lot in coveted Lakewood Proper, zoned to Lakewood Elementary! Taken down to the studs and thoughtfully reimagined with high-end finishes throughout, this stunning home offers 3 bedrooms, 2.5 baths, two spacious living areas and an office nook. Picture-perfect curb appeal welcomes you with charming gas lanterns and vibrant Japanese maples framing the front entry. The elegant formal living room features soaring 10-foot ceilings and a gas fireplace with travertine surround, opening seamlessly to a gorgeous custom kitchen with an oversized island, Carrara marble countertops, stainless steel appliances and walk-in pantry. An expansive second living area with tray ceiling and convenient half bath provides additional space for entertaining and access to the oversized two-car garage. The luxurious primary suite features a spacious walk-in closet and beautifully appointed bath with dual vanities, marble countertops and flooring, soaking tub and separate shower. Three sets of French doors create effortless indoor-outdoor living, opening to a beautiful backyard with pergola-covered patio and generous yard. A separate turfed side yard off the kitchen offers an additional grilling patio and outdoor entertaining space. An exceptional opportunity in the heart of Lakewood! See supplements for a complete list of renovations and improvements.
- Listing Status:
- Active
- Data Last Updated:
- October 13, 2026 at 7:21PM
- Listing Office:
- Compass RE Texas, LLC : 214-814-8100
- Listing Agent:
- Kate Looney Walters :
- Contact:
- 214-293-0506
- MLS ID:
- 21398503

- General: Fire PitLightingRain Gutters
- Style: RanchTraditionalDetached
- Pool: None
- Parking: Alley AccessDoor-SingleDrivewayOversizedGarage Faces Rear
- Roofing: Composition
- Windows: ShuttersWindow Coverings
- General: Brick1Slab
- Originating MLS: NTR_NTREIS
- School District: Dallas ISD
- County: Dallas
- Zoning: BOB O LINKS ESTS REV BLK D/2974 LOT 10 80X12900000245452030000
- Fencing: Wood
- Utilities: Sewer AvailableWater AvailableCable Available
- Water: Public
- Sewer: Public Sewer
- Source: NTR_NTREIS
- Exclusions: Hanging rods and curtainstv and bracketswasher and dryer.
This listing courtesy of Kate Looney Walters , Compass RE Texas, LLC
Monthly Payment
- Principal & Interest $
- Property Taxes $
- Home Insurance $
- VA Funding Fee $

 New - 3 hours ago