6466 Royal Lane, Dallas, TX 75230
- 5 beds |
- 8 baths |
- 5,954 sqft
 Single-Family Home
  Built in 2026
  0.37acre lot
 3 car garage
  $537/sqft
  Listed 1 day ago
Property Description
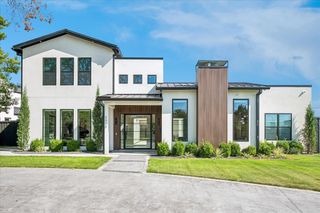
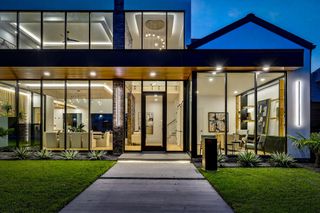
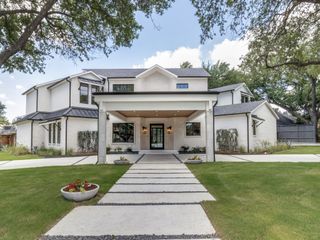
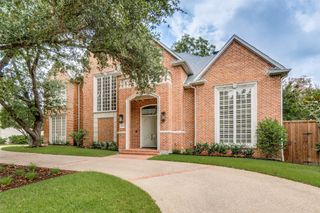
Welcome to an extraordinary contemporary estate boasting 5,954 sq ft of pure luxury on a generous 0.36-acre lot. From its striking multi-tonal facade to the custom oversized pivot door, every detail exudes modern sophistication. The main level features a grand soaring entry, an executive study enclosed by sleek glass barn doors, and a chefs dream kitchen equipped with waterfall islands, commercial-grade appliances, butlers pantry, and a dedicated wine display. Floor-to-ceiling glass sliding doors effortlessly connect the main living area to a massive covered patio complete with an outdoor fireplace and built-in grill, creating the ultimate indoor-outdoor entertaining flow. The primary suite offers absolute tranquility featuring dual walk-in closets and a spa-inspired bath complete with a double walk-in shower and luxury sauna. Upstairs, you will find 3 spacious en-suite bedrooms, a large media game room, and access to an expansive covered upper balcony overlooking the private backyard. Highlights also include an impressive circular driveway with turf-accented pavers and a spacious 3-car rear-entry garage. Unmatched design and premier location in Preston Hollow. Schedule your private showing today!
- Listing Status:
- Active
- Data Last Updated:
- July 28, 2026 at 11:20PM
- Listing Office:
- Monument Realty : 214-705-7827
- Listing Agent:
- Lorena Decanini :
- MLS ID:
- 21327261

- Style: Contemporary/ModernDetached
- Pool: None
- Parking: Asphalt
- Roofing: Flat
- General: ConcreteStuccoWood Siding2Slab
- Originating MLS: NTR
- School District: Dallas ISD
- County: Dallas
- Zoning: 00000412285000000
- Utilities: Electricity ConnectedNatural Gas AvailableSewer AvailableSeparate MetersWater Available
- Water: Public
- Sewer: Public Sewer
- Source: NTR
- Exclusions: All staging furnituredecorand artwork. Items are available for purchase separately
This listing courtesy of Lorena Decanini , Monument Realty
Monthly Payment
- Principal & Interest $
- Property Taxes $
- Home Insurance $
- VA Funding Fee $

 New - 1 day ago