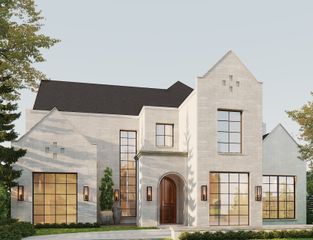
652 Harter Road, Dallas, TX 75218
- 5 beds |
- 6 baths |
- 4,659 sqft
 Single-Family Home
  Built in 2026
  10,324sqft lot
 2 car garage
  $515/sqft
  Listed 18 days ago
Property Description
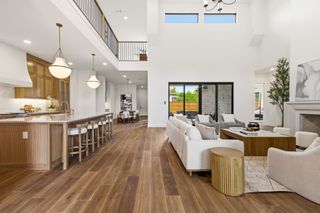
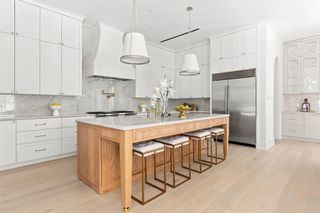
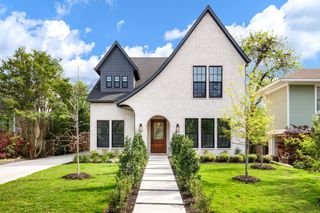
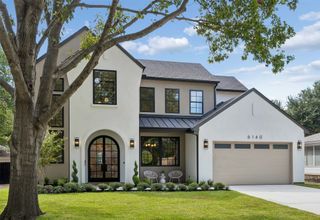
Exceptional new construction by Fairmont Homes, 652 Harter Road pairs timeless architecture and a handsome natural brick façade with sophisticated interiors, beautifully curated finishes, and an effortless connection to the outdoors. Conveniently located within walking distance of White Rock Lake, St. John’s Episcopal School, & the best of neighborhood dining and wellness, the home offers an exceptional East Dallas lifestyle. The five-bedroom residence is thoughtfully arranged with both the primary suite & a spacious guest suite on the first floor. A striking private study with custom built-ins & an elegant formal dining room with adjoining butler’s pantry and wet bar—complete with a second dishwasher & sink—set the tone for elevated entertaining. At the heart of the home, the chef’s kitchen is appointed with GE Monogram appliances & beautifully designed cabinetry, complemented by a separate breakfast nook for casual dining. The kitchen flows seamlessly into the family room, where a sculptural plaster-finish fireplace creates a striking focal point and expansive sliding doors frame pool views & open directly to the covered loggia. The first-floor primary suite is a serene retreat, distinguished by a vaulted ceiling accented with stained beams. The marble-clad primary bath features separate vanities & refined finishes, while an expansive walk-in closet incorporates a dedicated laundry space. Upstairs, each secondary bedroom features a vaulted ceiling, en-suite bath, & walk-in closet. An oversized game room with custom built-ins provides an impressive second living & entertaining space. Outside, the home transitions effortlessly into a private backyard retreat. The spacious covered loggia is designed for year-round entertaining with an outdoor fireplace, built-in kitchen, & ample space for dining and lounging. A resort-style pool with turf surround opens to an expansive grass yard, creating a setting equally suited for entertaining & everyday enjoyment.
- Listing Status:
- Active
- Data Last Updated:
- October 13, 2026 at 7:21AM
- Listing Office:
- Brinkley Property Group LLC : 214-912-4434
- Listing Agent:
- Kyle Brinkley :
- Contact:
- 214-912-4434
- MLS ID:
- 21391560

- General: LightingOutdoor KitchenOutdoor Living AreaRain Gutters
- Style: Contemporary/ModernTraditionalDetached
- Pool: GunitePool
- Parking: Driveway
- Roofing: Composition
- General: BrickFiber Cement2Slab
- Originating MLS: NTR_NTREIS
- School District: Dallas ISD
- County: Dallas
- Zoning: LAKE HIGHLANDS ESTATES BLK 5/5401 LT 400000392989000000
- Fencing: Wood
- Utilities: Sewer AvailableWater Available
- Water: Public
- Sewer: Public Sewer
- Source: NTR_NTREIS
This listing courtesy of Kyle Brinkley , Brinkley Property Group LLC
Monthly Payment
- Principal & Interest $
- Property Taxes $
- Home Insurance $
- VA Funding Fee $

 New - 11 hours ago