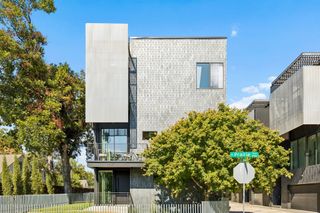
6531 Victoria Avenue, Dallas, TX 75209
- 4 beds |
- 4 baths |
- 2,477 sqft
 Single-Family Home
  Built in 2025
  6,098sqft lot
 2 car garage
  $375/sqft
  Listed 26 days ago
Property Description
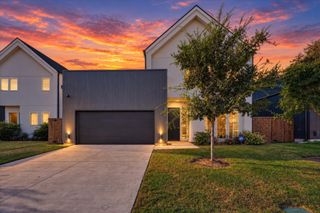
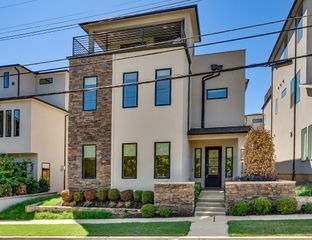
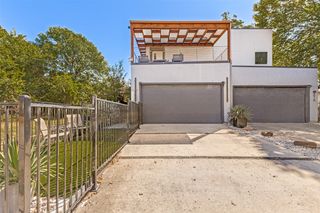
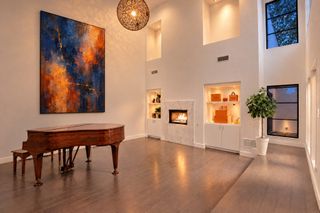
One-of-a-kind modern architecture meets elevated Dallas living in this striking 3-story residence in coveted 75209, ideally located near Dallas Love Field. Thoughtfully designed by the builder, this home makes a statement with soaring ceilings, walls of windows, dramatic floating stairs, and a panoramic garage door. The primary suite features impressive double-height ceilings and abundant natural light, creating a true sense of scale and openness. At the heart of the home, the designer kitchen showcases custom cabinetry, a panel-ready in-wall Monogram refrigerator, and a 48-inch Thor dual-oven gas range—intentional selections that elevate both style and functionality. Designed for entertaining, the home seamlessly extends outdoors with a private pool and expansive rooftop deck offering sweeping Dallas views. From morning coffee to sunset gatherings, the rooftop creates an exceptional space to enjoy the Dallas lifestyle. Smart-home technology is integrated throughout, with Alexa-controlled lighting, shades, climate, security, audio, fireplace, and more. Additional features include multiple Echo Hubs, Sonos audio, Ring security, Ecobee thermostats, MyQ garage access, and Eero Wi-Fi with Cat 6 wiring throughout. A rare combination of bold architecture, thoughtful design, premium finishes, sophisticated technology, and an enviable 75209 location—this is a truly one-of-a-kind Dallas residence.
- Listing Status:
- Active
- Data Last Updated:
- October 13, 2026 at 2:19AM
- Listing Office:
- eXp Realty LLC : 888-519-7431
- Listing Agent:
- Nancy Nguyen :
- Contact:
- 817-917-8608
- MLS ID:
- 21387834

- General: Balcony
- Pool: HeatedOutdoor PoolPool
- Parking: Additional ParkingDoor-MultiDrivewayGarage Faces FrontOtherOn Street
- Roofing: Shingle
- General: CedarFrameOtherStuccoVinyl SidingThree Or MoreStone
- Originating MLS: NTR_NTREIS
- School District: Dallas ISD
- County: Dallas
- Zoning: 00000223855000000 Pla
- Fencing: Back YardWood
- Utilities: Sewer AvailableWater AvailableCable Available
- Water: Public
- Sewer: Public Sewer
- Source: NTR_NTREIS
- Exclusions: Staging items
This listing courtesy of Nancy Nguyen , eXp Realty LLC
Monthly Payment
- Principal & Interest $
- Property Taxes $
- Home Insurance $
- VA Funding Fee $

 New - 3 days ago