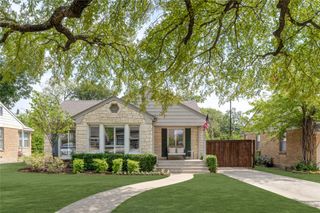
6606 Yosemite Lane, Dallas, TX 75214
- 3 beds |
- 3 baths |
- 1,587 sqft
 Single-Family Home
 Built in 1952
 0.39acre lot
 —— car garage
 $614/sqft
 Listed 17 days ago
Property Description
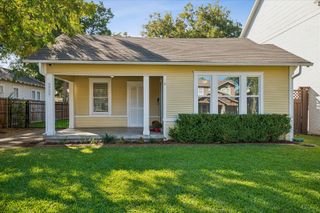
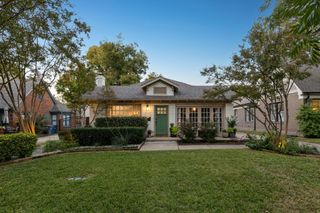
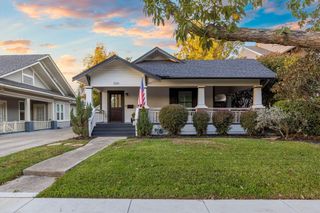
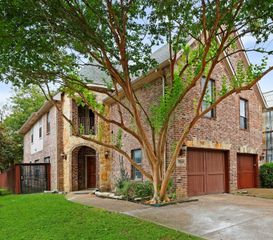
Situated on a generous .389-acre creek-side lot, this beautifully updated Lakewood home offers an exceptional combination of modern comfort, thoughtful design, and inviting indoor-outdoor living. The open-concept kitchen and living area features a cozy fireplace and an effortless flow ideal for everyday living and entertaining. The eat-in kitchen features granite countertops, stainless steel appliances including a new refrigerator, and pantry. A new washer and dryer provide added convenience. Two of the bedrooms include ensuite bathrooms. Recent interior updates include newly stained hardwood floors throughout with no carpet, three completely renovated bathrooms, fresh interior paint, and new lighting throughout. Outdoors, the expansive property offers a private retreat with all-new landscaping, a spacious stone patio, newly constructed gazebo, and a charming fire pit with a dedicated seating area. A new fence along the back of the property adds to the thoughtfully improved outdoor space. The detached garage has been converted into 361 square feet of temperature-controlled bonus quarters, complete with new tile flooring, fresh paint, and a closet, providing flexible space for a home office, studio, or guest retreat. Zoned to Lakewood Elementary, this exceptional property offers beautifully updated interiors, versatile living spaces, and a rare opportunity to enjoy an expansive creek-side setting in the heart of East Dallas.
- Listing Status:
- Active
- Data Last Updated:
- November 22, 2026 at 6:19PM
- Listing Office:
- Allie Beth Allman & Associates : 214-302-5780
- Listing Agent:
- Skylar Champion :
- Contact:
- 214-695-8701
- MLS ID:
- 21427480

- General: Fire PitRain GuttersGazebo
- Style: Mid-Century ModernTraditionalDetached
- Other Structures: Gazebo
- Pool: None
- Parking: Circular DrivewayDrivewayElectric Gate
- Roofing: Composition
- General: BrickFrame1Pillar/Post/Pier
- Originating MLS: NTR_NTREIS
- School District: Dallas ISD
- County: Dallas
- Zoning: BOB O LINKS DOWNS 4 BLK 14/2970 LT 200000244234000000
- Fencing: Wood
- Utilities: Cable AvailableElectricity ConnectedNatural Gas AvailableSewer AvailableSeparate MetersWater Available
- Water: Public
- Sewer: Public Sewer
- Source: NTR_NTREIS
This listing courtesy of Skylar Champion , Allie Beth Allman & Associates
Monthly Payment
- Principal & Interest $
- Property Taxes $
- Home Insurance $
- VA Funding Fee $

 New - 1 day ago