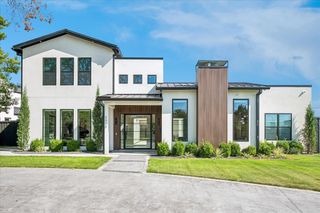
6608 Longfellow Drive, Dallas, TX 75230
- 6 beds |
- 8 baths |
- 6,872 sqft
 Single-Family Home
  Built in 2026
  0.37acre lot
 6 car garage
  $618/sqft
  Listed 16 days ago
Property Description
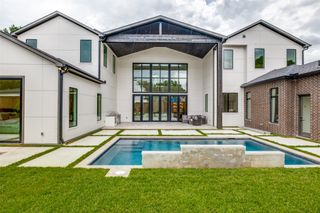
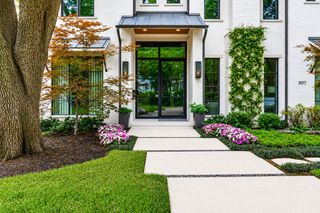
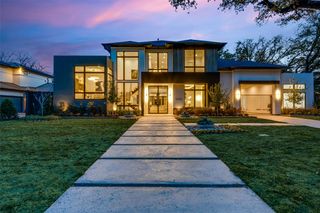
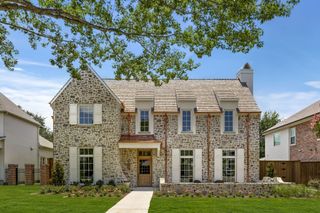
6 bedroom 6 bathroom 2 powders kitchen and prep kitchen 2 game rooms, 1 up and 1 down, media room indoor-outdoor living has AC and Heat, 6 car + garage (1522 sq ft) Additional indoor-outdoor Living has AC and Heat and not part of SQ Footage (440 sq ft) Located in one of North Dallas most sought-after neighborhoods near Hillcrest Road and Forest Lane, this exceptional new construction home by Park Avenue is scheduled for completion in December 2026. Designed for luxury living and effortless entertaining, this custom home offers an open floor plan filled with natural light and seamless indoor-outdoor living. The chef's kitchen features a 66 inch built-in refrigerator, dual dishwashers, a 48 inch commercial-grade range, 45 inch workstation sink, built-in microwave, and a fully equipped prep kitchen with walk-in pantry. The private primary suite offers a spa-inspired bath with a soaking tub, oversized shower, dual vanities, and an expansive walk-in closet. The home includes six spacious bedroom suites, each with a private bath and walk-in closet, plus an executive office, media room, game room, and a downstairs flex room with wet bar. The sixth bedroom is designed as a wellness room and is pre-plumbed for a cold plunge and future sauna. Enjoy over 680 square feet of heated and cooled covered outdoor living with a built-in kitchen, fireplace, and resort-style pool. Additional highlights include two utility rooms, a pet wash station, and an oversized 1,522-square-foot six-car garage, ability to add lifts making it 14 car garage. There is still time to personalize finishes and colors, making this extraordinary home uniquely yours before its anticipated completion in December 2026.
- Listing Status:
- Active
- Data Last Updated:
- July 29, 2026 at 4:19AM
- Listing Office:
- Park Avenue Capital Realty : 214-212-1884
- Listing Agent:
- Ian Berger :
- MLS ID:
- 21326877

- General: BalconyBarbecueDeckLightingOutdoor GrillOutdoor KitchenOutdoor Living AreaPermeable PavingPrivate YardRain Gutters
- Style: OtherDetached
- Pool: GuniteIn GroundPool
- Parking: Additional ParkingAlley AccessCoveredEpoxy FlooringElectric GateElectric Vehicle Charging Station(s)Garage Faces FrontGarageGarage Door OpenerGatedLightedOversizedGarage Faces RearSee RemarksTandem
- Roofing: Metal
- General: Stone VeneerStucco2OtherSlab
- Originating MLS: NTR
- School District: Dallas ISD
- County: Dallas
- Zoning: PRESTON BROOK ESTATES NO 2 BLK 36/7460 LT 8 L00000734464000000
- Fencing: MetalWoodWrought Iron
- Utilities: Sewer AvailableWater Available
- Water: Public
- Sewer: Public Sewer
- Source: NTR
This listing courtesy of Ian Berger , Park Avenue Capital Realty
Monthly Payment
- Principal & Interest $
- Property Taxes $
- Home Insurance $
- VA Funding Fee $