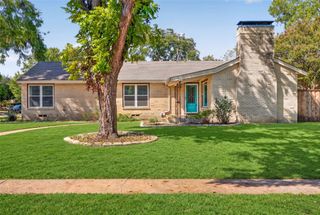
6705 Santa Anita Drive, Dallas, TX 75214
- 3 beds |
- 3 baths |
- 1,627 sqft
 Single-Family Home
  Built in 1954
  8,538sqft lot
 2 car garage
  $387/sqft
  Listed 2 months ago
Property Description
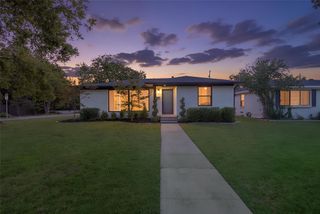
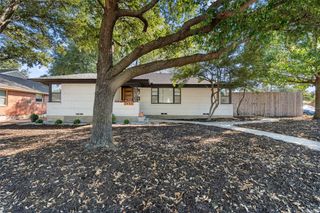
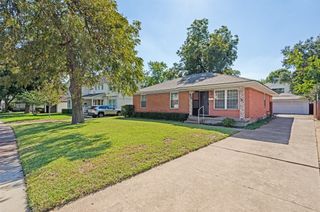
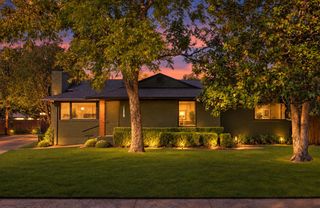
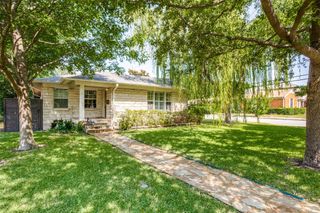
This exceptional East Dallas home combines modern comforts with timeless design. Extensively renovated in 2022, the renovation included electrical upgrades, plumbing upgrades, windows, insulation, foundation, sheetrock, lighting, designer finishes, interior and exterior paint, sprinkler system, and beautifully updated kitchen and bathrooms. Designed for both everyday living and effortless entertaining, the light-filled open floor plan offers two spacious living areas, seamless flow throughout the home, and an oversized chef's kitchen at its heart. Featuring quartz countertops, abundant cabinetry, stainless steel appliances, custom open shelving, and a stunning waterfall island with seating, the kitchen was thoughtfully designed to bring everyone together. Hardwood floors and recessed lighting create a warm yet contemporary feel throughout the living spaces. The generous primary suite offers a private retreat complete with dual walk-in closets and a beautifully appointed spa-inspired bath featuring dual vanities and an oversized walk-in shower. Two additional bedrooms provide flexibility for family, guests or a home office. Outside, enjoy the shade of mature trees, fresh landscaping, a fully fenced yard, and inviting outdoor spaces perfect for relaxing or entertaining. A sprinkler system and additional gravel parking pad add both convenience and functionality. Ideally located in East Dallas, the home is within walking distance of the neighborhood recreation center and just minutes from White Rock Lake, NorthPark Center, SMU, and Uptown. Enjoy convenient access to some of Dallas' best dining, shopping, outdoor recreation, and entertainment while being tucked away in an established neighborhood.
- Listing Status:
- Active
- Data Last Updated:
- October 13, 2026 at 7:21AM
- Listing Office:
- Arturo Singer : 214-969-7477
- Listing Agent:
- Art Singer :
- Contact:
- 214-969-7477
- MLS ID:
- 21340722

- General: OtherRain Gutters
- Style: Detached
- Pool: None
- Parking: Additional ParkingDoor-MultiGarageGarage Door OpenerParking Pad
- Roofing: Composition
- Windows: Window Coverings
- General: 1
- Originating MLS: NTR_NTREIS
- School District: Dallas ISD
- County: Dallas
- Zoning: FISHER ROAD HEIGHTS BLK B/5428 LOT 1900000397786000000
- Fencing: Back YardFencedHigh FenceWood
- Utilities: Sewer AvailableWater Available
- Water: Public
- Sewer: Public Sewer
- Source: NTR_NTREIS
- Exclusions: refrigeratorwasher /dryer optional
This listing courtesy of Art Singer , Arturo Singer
Monthly Payment
- Principal & Interest $
- Property Taxes $
- Home Insurance $
- VA Funding Fee $

 New - 2 days ago