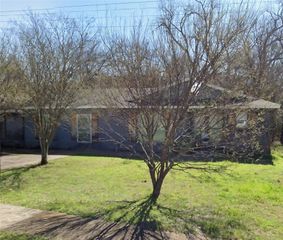
6706 La Grange Drive, Dallas, TX 75241
- 3 beds |
- 2 baths |
- 1,425 sqft
 Single-Family Home
  Built in 1966
  7,928sqft lot
 1 car garage
  $144/sqft
  Listed 7 hours ago
Property Description
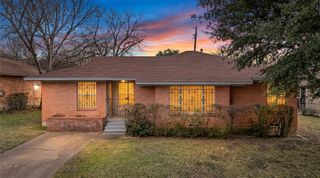
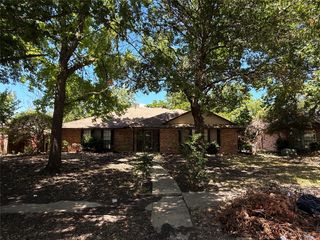
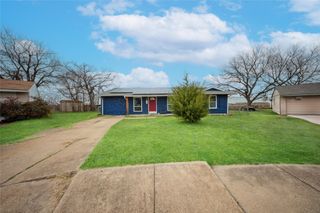
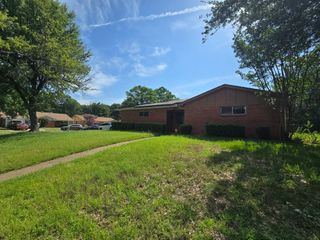
Welcome home to this charming and surprisingly spacious 3 bedroom, 1.5 bath home offering multiple living and entertaining areas. Step inside to a functional floor plan featuring a comfortable living room, dedicated dining area, and kitchen with convenient access to the main gathering spaces. One of the highlights of this home is the oversized family and game room, providing an impressive additional space for entertaining, movie nights, a home theater, game tables, or simply relaxing with family and friends. With multiple living areas, this home offers the flexibility today's buyers are looking for. The primary bedroom is privately positioned with convenient access to the bath, while two additional bedrooms provide options for family, guests, a home office, or hobby space. The layout also includes a half bath, hallway storage, and an attached garage. Whether you're a first time buyer, growing household, or investor looking for a property with flexible living space, this home offers plenty of possibilities. Conveniently located in Dallas with access to major roadways, shopping, dining, schools, and everyday necessities. Don't let the square footage fool you. This home offers more space and versatility than you might expect. Come see all the possibilities this home has to offer.
- Listing Status:
- Active
- Data Last Updated:
- August 15, 2026 at 4:20AM
- Listing Office:
- Jireh Realty Team LLC : 972-301-8790
- Listing Agent:
- Joy Triplett : 214-356-9654
- MLS ID:
- 21352049

- Style: TraditionalDetached
- Pool: None
- Parking: Garage Faces FrontGarage
- Roofing: CompositionShingle
- Windows: Window Coverings
- General: BrickFrame1Slab
- Originating MLS: NTR
- School District: Dallas ISD
- County: Dallas
- Zoning: HIGHLAND HILLS 8 BLK 5/8294 LT 16 LESS ROW VO00000801796000000
- Fencing: Chain Link
- Utilities: Natural Gas AvailableSewer AvailableWater AvailableCable Available
- Water: Public
- Sewer: Public Sewer
- Source: NTR
This listing courtesy of Joy Triplett , Jireh Realty Team LLC
Monthly Payment
- Principal & Interest $
- Property Taxes $
- Home Insurance $
- VA Funding Fee $

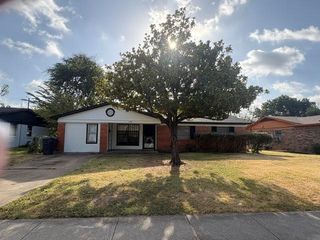
 New - 6 minutes ago