6713 Lake Circle Drive, Dallas, TX 75214
- 5 beds |
- 5 baths |
- 4,800 sqft
 Single-Family Home
  Built in 2005
  8,015sqft lot
 2 car garage
  $385/sqft
  Listed 5 days ago
Property Description
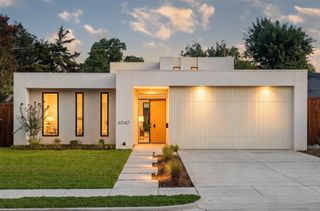
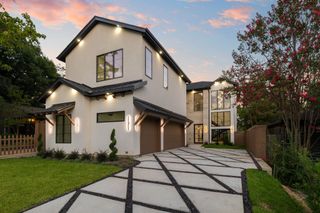
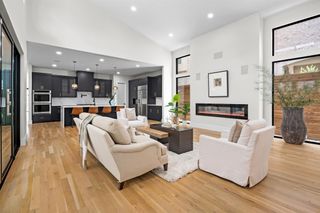
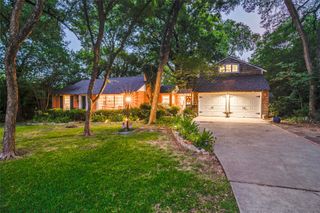
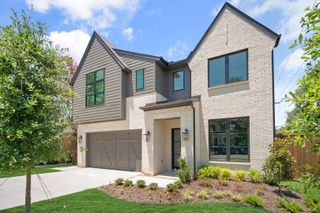
This is the one buyers wait for in Lakewood. Fully updated with resort-style outdoor living just minutes from White Rock Lake. Tucked on a quiet, tree-lined street, this stunning 5-bedroom home blends elevated design with effortless livability. From the moment you step inside, you’re greeted by natural light, soaring ceilings, and clean, modern finishes that feel both sophisticated and inviting. The heart of the home is a beautifully designed Chefs Kitchen featuring premium SS Appliances, Coffee Bar, Custom Cabinetry, Custom Lighting, and an oversized Marble Island that opens seamlessly to the main living space—perfect for everyday living and entertaining. Walls of windows frame views of the backyard, creating a true indoor-outdoor connection. The primary suite is a private retreat, complete with a spa-inspired bath, soaking tub, and generous walk-in closet. Upstairs, spacious secondary bedrooms and flexible living areas offer room for work, play, and everything in between. Step outside to your own backyard escape—designed for year-round enjoyment with a pool and spa, multiple seating areas, Built in BBQ, and lush landscaping that offers both privacy and style. Located in one of Dallas’ most sought-after neighborhoods, you’re just minutes from White Rock Lake, top-rated schools, and the best of Lakewood dining and shopping. Move-in ready and priced to create immediate interest—this is a rare opportunity you don’t want to miss.
- Listing Status:
- Active
- Data Last Updated:
- July 12, 2026 at 7:17AM
- Listing Office:
- Allie Beth Allman & Assoc. : 214-521-7355
- Listing Agent:
- Clifton Kessler :
- MLS ID:
- 21322750

- General: Basketball CourtBalconyDeckLightingOutdoor GrillOutdoor KitchenRain Gutters
- Style: Contemporary/ModernDetached
- Pool: GuniteIn GroundPoolPool SweepPool/Spa Combo
- Parking: Additional ParkingElectric GateGarage
- Roofing: Composition
- General: RockStoneStucco2Slab
- Originating MLS: NTR
- School District: Dallas ISD
- County: Dallas
- Zoning: 00000245812000000
- Fencing: Wood
- Utilities: Sewer AvailableWater Available
- Water: Public
- Sewer: Public Sewer
- Source: NTR
This listing courtesy of Clifton Kessler , Allie Beth Allman & Assoc.
Monthly Payment
- Principal & Interest $
- Property Taxes $
- Home Insurance $
- VA Funding Fee $

 New - 16 hours ago