6716 Genstar Lane, Dallas, TX 75252
- 4 beds |
- 3 baths |
- 2,631 sqft
 Single-Family Home
 Built in 1986
 8,276sqft lot
 2 car garage
 $266/sqft
 Listed 11 hours ago
Property Description
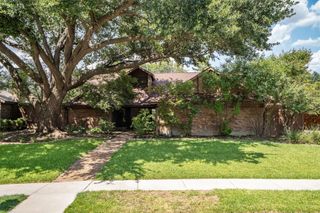
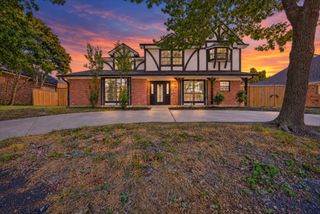
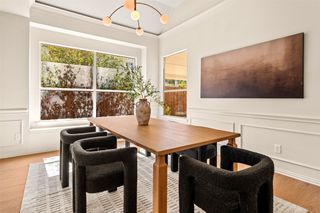
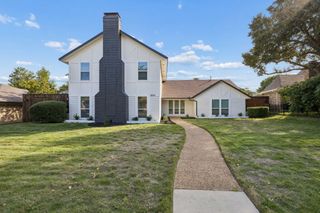
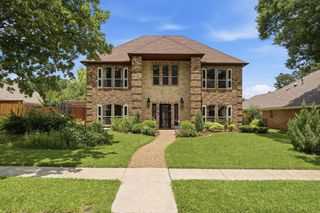
Welcome to this beautifully maintained single-story home offering four bedrooms, three full baths, and a wonderful blend of style, comfort, and functionality. Vaulted ceilings, newer windows, and an abundance of natural light create an inviting atmosphere throughout. The elegant formal living room features a fireplace and flows into the formal dining room, providing wonderful spaces for entertaining. At the heart of the home, the thoughtfully updated kitchen showcases honed black quartz countertops, marble backsplash, crisp white cabinetry, and stainless steel appliances. The spacious family room features a second fireplace and overlooks the stunning backyard oasis, complete with a sparkling swimming pool, mature landscaping, and beautiful surroundings. The generous primary suite offers a relaxing private retreat. The bathroom is complete with a large soaking tub, separate shower, dual vanities, and spacious walk-in closet. Whether hosting gatherings or enjoying a quiet afternoon poolside, the outdoor space is designed for relaxation and entertaining. With multiple living areas, stylish updates, and the ease of single-story living, this exceptional home offers the perfect combination of timeless appeal and everyday comfort.
- Listing Status:
- Active
- Data Last Updated:
- October 23, 2026 at 5:17AM
- Listing Office:
- Dave Perry Miller Real Estate : 214-572-1400
- Listing Agent:
- Alison O'Halloran :
- Contact:
- 214-572-1400
- MLS ID:
- 21411348

- Style: TraditionalDetached
- Pool: GuniteHeatedIn GroundPool
- Parking: Alley AccessDoor-SingleDrivewayEnclosedGarageGarage Door OpenerGarage Faces Rear
- Roofing: Composition
- Windows: ShuttersWindow Coverings
- General: Brick1Slab
- Road/Access: Asphalt
- Originating MLS: NTR_NTREIS
- School District: Plano ISD
- County: Collin
- Zoning: PRESTON HIGHLANDS PHASE IV (CDA)BLK T/8734R061402001401
- Fencing: Wood
- Utilities: Sewer AvailableWater AvailableCable Available
- Water: Public
- Sewer: Public Sewer
- Source: NTR_NTREIS
This listing courtesy of Alison O'Halloran , Dave Perry Miller Real Estate
Monthly Payment
- Principal & Interest $
- Property Taxes $
- Home Insurance $
- VA Funding Fee $

 New - 7 hours ago