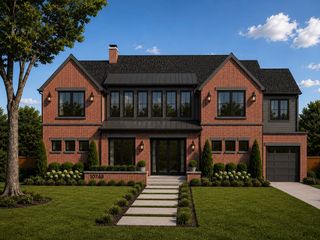
6815 Pemberton Drive, Dallas, TX 75230
- 5 beds |
- 7 baths |
- 7,021 sqft
 Single-Family Home
  Built in 2024
  0.38acre lot
 3 car garage
  $634/sqft
  Listed 5 hours ago
Property Description
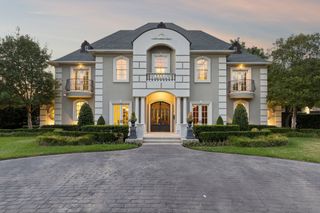
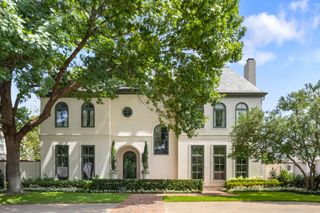
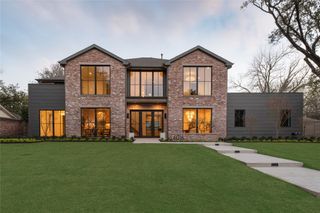
An exceptional expression of luxury in the heart of Preston Hollow, this architecturally striking home by Jessica Koltun Home embodies elevated design, sophisticated scale, and effortless livability. Set on an expansive lot, the home unfolds through soaring ceilings, curated natural stone, bespoke millwork, and walls of glass that flood the interiors with natural light. Designed for both grand entertaining and everyday living, the open-concept floor plan seamlessly connects refined living and dining spaces to the chef’s kitchen featuring Sub-Zero and Wolf appliances, an oversized island, and a dedicated wine room. Every space has been thoughtfully considered, from the private study to the expansive game room and versatile flex space ideal for a gym, lounge, or secondary office. The outdoor oasis rivals a private resort, newly enhanced with a stunning pool, expansive entertaining terraces, fully equipped outdoor kitchen, and circular drive creating a true estate presence upon arrival. Blending timeless architecture with modern functionality, this 5 bedroom, 5.2 bathroom home offers an unparalleled lifestyle opportunity in one of Dallas’ most prestigious and sought-after neighborhoods.
- Listing Status:
- Active
- Data Last Updated:
- August 27, 2026 at 12:21AM
- Listing Office:
- Compass RE Texas, LLC. : 214-814-8100
- Listing Agent:
- Jordan Rosen : 214-444-4813
- Contact:
- 214-444-4813
- MLS ID:
- 21369091

- General: Gas GrillLightingOutdoor KitchenOutdoor Living AreaPrivate YardRain Gutters
- Style: Contemporary/ModernDetached
- Pool: In GroundOutdoor PoolPoolPool/Spa Combo
- Parking: Alley AccessCircular DrivewayElectric GateGarageGarage Door OpenerGarage Faces Rear
- Roofing: Composition
- General: Stucco2Slab
- Road/Access: Asphalt
- Originating MLS: NTR
- School District: Dallas ISD
- County: Dallas
- Zoning: NOR-DAL REV BLK 2/5497 LT 400000411574000000
- Fencing: Wood
- Utilities: Natural Gas AvailableSewer AvailableSeparate MetersWater AvailableCable Available
- Water: Public
- Sewer: Public Sewer
- Source: NTR
This listing courtesy of Jordan Rosen , Compass RE Texas, LLC.
Monthly Payment
- Principal & Interest $
- Property Taxes $
- Home Insurance $
- VA Funding Fee $

 New - 23 hours ago