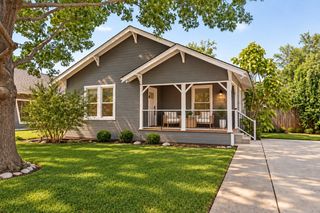
6906 Sperry Street, Dallas, TX 75214
- 3 beds |
- 2 baths |
- 1,918 sqft
 Single-Family Home
  Built in 1965
  8,756sqft lot
 2 car garage
  $501/sqft
  Listed 4 days ago
Property Description
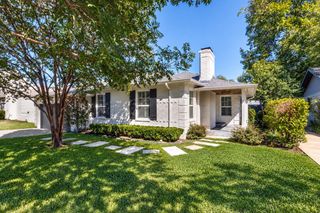
MULTIPLE OFFER DEADLINE - 10.12.26 at 12 PM Noon CST. Welcome home to this charming cottage located in highly sought after Lakewood Trails! Situated on a beautiful block, filled with trees. Turnkey and designer decorated with Visual Comfort lighting, this is not one to miss! No detail has been spared, and the updates are endless. Zoned to top rated Lakewood Elementary. Home features beautiful new wood floors throughout, as well as an office in addition to the 3 bedrooms. Greeted by light filled formal living, open floorplan leads you to eat in kitchen complete with quartzite countertops, banquette seating, and upgraded appliances. Attached family room with resurfaced fireplace & built-in cabinetry overlooks oversized backyard, with back patio & built-in grill, as well as new landscaping. Full sized utility room & pantry with ample storage. Fabulous primary suite with newly updated bathroom featuring dual vanities & custom walk-in shower. The most darling secondary bedrooms share full hall bath. New carpet has been added in all bedrooms. Other foundational updates include a new HVAC, water heater, gas line, and fence. Attached garage. A short walk from White Rock Lake, & neighborhood restaurants, shopping, & attractions.
- Listing Status:
- Active
- Data Last Updated:
- October 13, 2026 at 4:19AM
- Listing Office:
- Allie Beth Allman & Assoc. : 214-521-7355
- Listing Agent:
- Catherine Osborne :
- Contact:
- 214-733-9727
- MLS ID:
- 21405774

- General: Built-in BarbecueBarbecueGas GrillOutdoor GrillPrivate EntrancePrivate YardRain Gutters
- Style: TraditionalDetached
- Pool: None
- Parking: Alley AccessDoor-SingleDrivewayEpoxy FlooringElectric GateGarageGarage Door OpenerInside EntrancePrivateGarage Faces RearOn StreetStorage
- Roofing: CompositionShingle
- Windows: Bay Window(s)Window Coverings
- General: Brick1Pillar/Post/Pier
- Originating MLS: NTR_NTREIS
- School District: Dallas ISD
- County: Dallas
- Zoning: WILLIAMS-CARUTH TERRACE BLK 9/2987 LT 10#00000248158000000
- Fencing: ElectricWood
- Utilities: Electricity AvailableElectricity ConnectedSewer AvailableWater AvailableCable Available
- Water: Public
- Sewer: Public Sewer
- Source: NTR_NTREIS
This listing courtesy of Catherine Osborne , Allie Beth Allman & Assoc.
Monthly Payment
- Principal & Interest $
- Property Taxes $
- Home Insurance $
- VA Funding Fee $

 New - 3 days ago