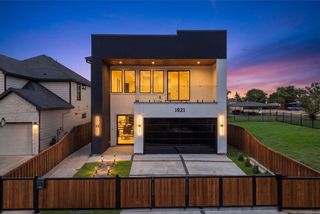
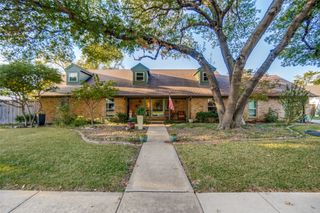
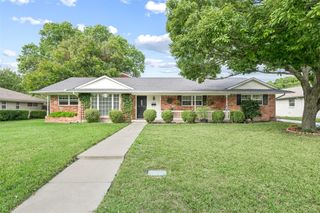
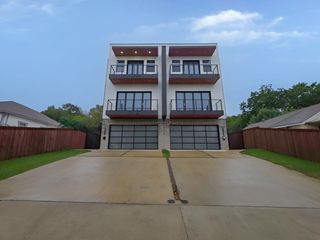
6909 Mohawk Drive, Dallas, TX 75071
- 3 beds |
- 4 baths |
- 2,906 sqft
 Single-Family Home
 Built in 2026
 3,746sqft lot
 2 car garage
 $254/sqft
 Listed 1 day ago
Property Description
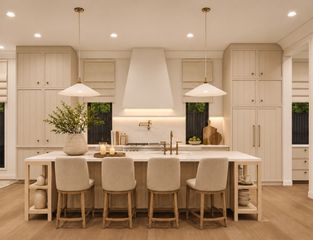
LIVE OR LEASE - MEDICAL DISTRICT CONNECTION - LOVE FIELD ACCESS - SEPARATE GATHERING SPACES - INDOOROUTDOOR LIVING - NEARBY HEALTHCARE EXPANSION A home can be more than a place to live when its location connects it to the places people work, study and travel. Here, the ownership story starts near Dallas Love Field and the Southwestern Medical District, where healthcare, research and medical education bring together major institutions and daily activity. Purchase for personal use or establish a long-term rental, with the layout that gives work, relaxation and entertaining their own space. The kitchen opens to the dining and living areas, keeping conversation connected through meals and evenings. A pantry, coffee bar and mudroom help organize daily routines. The office creates a dedicated place for focused work, while the upstairs loft allows a movie, conversation or quiet break to happen away from the main gathering area. Laundry near the bedrooms keeps another daily task close at hand, and the rear patio offers a change of setting without leaving home. Beyond the front door, UT Southwestern, Parkland and Children's Medical Center Dallas anchor an established medical district. A major next chapter is already under construction: the $5 billion pediatric campus across Harry Hines Boulevard from Clements University Hospital, projected to open in 2031. This is an expansion of an existing healthcare destination, connecting the location with ongoing investment in patient care, research and training. Nearby Love Field adds another useful connection for travel. For an owner, the appeal is room for daily life with established Dallas destinations nearby. For a rental strategy, the same practical layout and location offer a clear story to prospective tenants. Separate spaces for working and unwinding help the home serve more than one routine. Information deemed reliable but not guaranteed. Buyers and buyers' agents to verify all information.
- Listing Status:
- Active
- Data Last Updated:
- November 22, 2026 at 5:19PM
- Listing Office:
- Regal, REALTORS : 972-771-6970
- Listing Agent:
- Shant Avedisian :
- Contact:
- 972-771-6970
- MLS ID:
- 21440897

- Pool: None
- Parking: Garage Faces FrontGarageGarage Door Opener
- General: 2
- Road/Access: Asphalt
- Originating MLS: NTR_NTREIS
- School District: Dallas ISD
- County: Dallas
- Zoning: 00000214597000000
- Utilities: Electricity AvailableElectricity ConnectedSewer AvailableWater Available
- Water: Public
- Sewer: Public Sewer
- Source: NTR_NTREIS
This listing courtesy of Shant Avedisian , Regal, REALTORS
Monthly Payment
- Principal & Interest $
- Property Taxes $
- Home Insurance $
- VA Funding Fee $

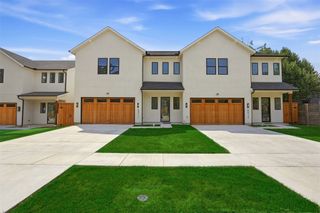
 New - 1 day ago