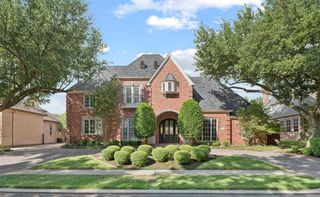
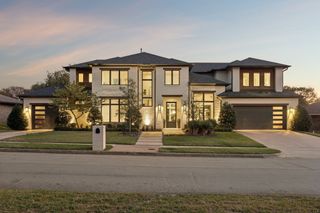
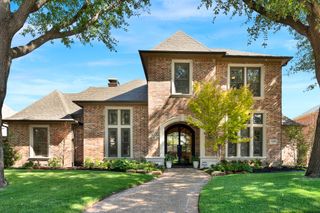
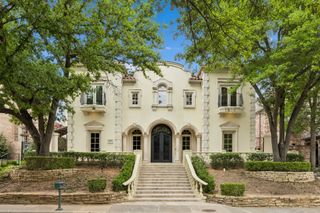
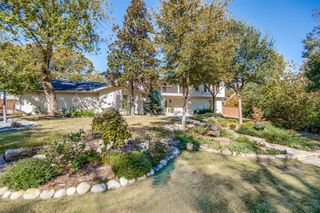
6935 Mill Falls Drive, Dallas, TX 75248
- 5 beds |
- 7 baths |
- 4,847 sqft
 Single-Family Home
 Built in 2026
 8,538sqft lot
 2 car garage
 $444/sqft
 Listed 9 days ago
Property Description
A beautiful showcase of custom craftsmanship and intentional design, this newly constructed Madison Custom Homes residence offers an exceptional blend of sophisticated finishes, functional living spaces, and inviting indoor-outdoor amenities. Offering 5 bedrooms, 5 full baths, and 2 half baths, the home features a thoughtfully designed floor plan with elevated details throughout. The heart of the home is the spacious living room, featuring a striking fireplace and seamless flow into the stunning kitchen, where an oversized island, abundant cabinetry, and walk-in butler's pantry create an ideal setting for gathering and entertaining. Formal dining and a separate breakfast nook provide additional spaces for hosting and everyday meals, while a private office with custom built-in cabinetry offers a functional work-from-home retreat. The downstairs primary suite serves as a private escape, complete with a beautifully appointed ensuite bath featuring a soaking tub, an oversized walk-in shower, and extensive cabinetry and storage. The impressive walk-in closet is finished with custom built-ins for exceptional organization. An additional downstairs bedroom with its own ensuite bath offers ideal flexibility for guests or multigenerational living. Upstairs, three generously sized bedrooms each feature their own ensuite bathrooms, along with a dedicated media room that provides the perfect setting for movie nights, game days, or additional gathering space. Outdoor living is equally inviting, with a covered patio featuring its own fireplace overlooking the sparkling pool and creating an ideal setting for relaxing or entertaining year-round. Complete with a 2-car garage and thoughtfully designed indoor and outdoor living spaces, this Madison Custom Homes residence offers an exceptional combination of craftsmanship, comfort, and timeless appeal.
- Listing Status:
- Active
- Data Last Updated:
- November 22, 2026 at 6:19PM
- Listing Office:
- Keller Williams Dallas Midtown : 214-526-4663
- Listing Agent:
- Racheal Potter :
- Contact:
- 214-403-3419
- MLS ID:
- 21430156

- General: LightingPrivate YardRain Gutters
- Style: Contemporary/ModernDetached
- Pool: GuniteIn GroundOutdoor PoolPoolPool SweepPool/Spa ComboWater Feature
- Parking: Alley AccessDoor-SingleDrivewayEpoxy FlooringGarageGarage Door OpenerInside EntranceKitchen LevelLightedOversizedGarage Faces RearOn StreetSide By Side
- Roofing: CompositionMetal
- General: Brick2Slab
- Originating MLS: NTR_NTREIS
- School District: Richardson ISD
- County: Dallas
- Zoning: PRESTONWOOD 6 BLK 11/8195 LT 3400000797727030000
- Fencing: FencedHigh FenceWood
- Utilities: Electricity AvailableElectricity ConnectedNatural Gas AvailableSewer AvailableSeparate MetersWater Available
- Water: Public
- Sewer: Public Sewer
- Source: NTR_NTREIS
This listing courtesy of Racheal Potter , Keller Williams Dallas Midtown
Monthly Payment
- Principal & Interest $
- Property Taxes $
- Home Insurance $
- VA Funding Fee $

 New - 1 day ago