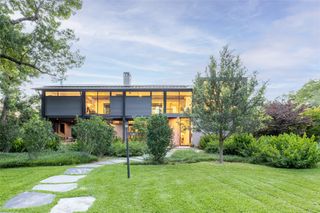
7007 Irongate Lane, Dallas, TX 75214
- 4 beds |
- 5 baths |
- 5,295 sqft
 Single-Family Home
  Built in 2025
  8,564sqft lot
 2 car garage
  $567/sqft
  Listed 6 days ago
Property Description
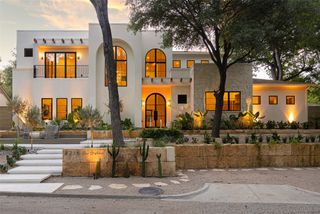
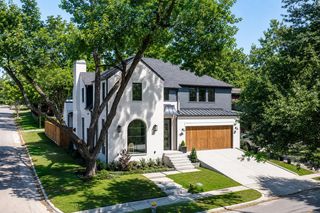
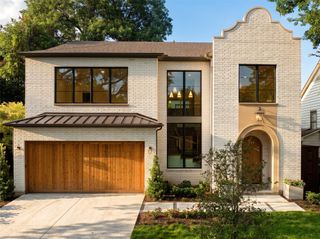
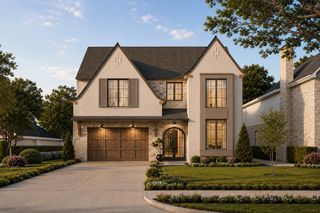
Experience refined living in this exceptional new construction by Sade Custom Homes, ideally situated in the heart of Lakewood. This meticulously designed residence offers 4 spacious bedrooms, 5 luxurious bathrooms, a study with en-suite bath, an oversized garage tall enough for two car lifts, and 5,295 square feet of masterfully crafted living space. Sophisticated finishes include wide-plank hardwood floors, custom millwork, and designer lighting that flood the home with natural light. The gourmet kitchen is a chef’s dream with high-end appliances, a large quartz island, and a walk-in pantry. The open-concept layout flows seamlessly into expansive living and dining areas, perfect for entertaining. The primary suite is a true retreat featuring a spa-like bath and a generous walk-in closet. Additional highlights include a game room, a dedicated study, and an outdoor living space ready for a custom pool. Located on a quiet cul-de-sac near White Rock Lake, this home blends timeless elegance with modern luxury.
- Listing Status:
- Active
- Data Last Updated:
- August 26, 2026 at 10:18PM
- Listing Office:
- Martini & Co. Real Estate Adv : 214-224-0431
- Listing Agent:
- Ashton Martini :
- MLS ID:
- 21364367

- General: Outdoor Grill
- Style: TraditionalDetached
- Pool: None
- Parking: Alley AccessGarageGarage Door Opener
- Roofing: Composition
- General: Board & Batten SidingBrick2Slab
- Originating MLS: NTR
- School District: Dallas ISD
- County: Dallas
- Zoning: 00000247477000000
- Fencing: Wood
- Utilities: Sewer AvailableWater Available
- Water: Public
- Sewer: Public Sewer
- Source: NTR
This listing courtesy of Ashton Martini , Martini & Co. Real Estate Adv
Monthly Payment
- Principal & Interest $
- Property Taxes $
- Home Insurance $
- VA Funding Fee $