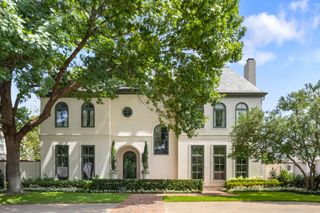
7015 Lyre Lane, Dallas, TX 75214
- 5 beds |
- 6 baths |
- 5,502 sqft
 Single-Family Home
  Built in 2026
  0.36acre lot
 2 car garage
  $744/sqft
  Listed 1 day ago
Property Description
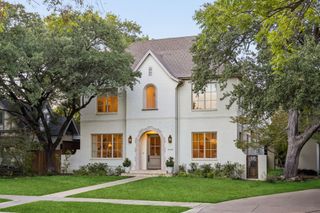
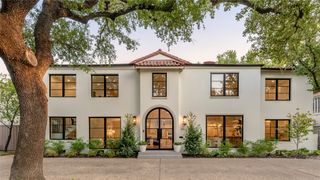
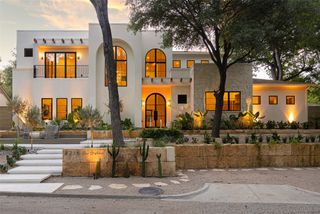
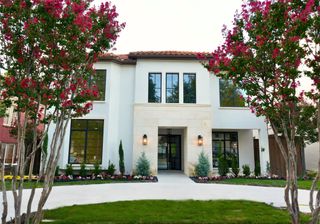
Gorgeous new construction by Gramercy Custom Homes on sprawling .36-acre lot in heart of Lakewood. Inside and out, this 5,502 sf home offers perfect blend of timeless design & sophisticated living. Flickering gas lanterns, natural slate & custom steel entry door create refined first impression. Just off the Foyer, the Lounge is an intimate gathering place or private Study w custom millwork, tailored built-ins & textured grasscloth accents. Main Living designed for effortless entertaining, flows seamlessly into chef’s Kitchen w Sub-Zero & Wolf appliances, striking stone backsplash & oversized prep Pantry w second sink & dishwasher. Adjacent to Kitchen & Dining, a stylish bar w built-in ice maker & beverage drawers. Impressive 18' bi-folding door extends living outdoors to covered Patio overlooking sparkling Pool & Spa, well-equipped grill area & exceptionally large backyard. Extending 230' deep & framed by canopy of mature trees, property offers remarkable privacy & yard space. Overlooking the private setting, the Primary suite is a serene retreat w walkout pool access. Primary Bath boasts honed marble, custom-designed vanities & elevated shower experience. A fully custom closet w built-in Laundry completes Primary wing. Downstairs boasts private Guest, dedicated pool Bath & beautifully appointed Mudroom. Upstairs 2nd Living w wet bar, 3 add'l ensuite Bedrooms & main Laundry room. Add'l highlights incl oversized 710 sf Garage w epoxy floors, fully integrated smart home w Lutron lighting, Sonos sound, security cameras & 600 sf of unfinished walk-in attic. From designer details to the way each room connects to the next, every element of home was thoughtfully considered & customized creating warmth & sense of character rarely found in new construction. Steps from Lakewood Park, White Rock Lake trails and ten minutes from downtown, this is a rare opportunity to find an extraordinary design, exceptional privacy and an enviable Lakewood location in one remarkable property.
- Listing Status:
- Active
- Data Last Updated:
- August 26, 2026 at 10:18PM
- Listing Office:
- Allie Beth Allman & Assoc. : 214-521-7355
- Listing Agent:
- Karen Nelson :
- Contact:
- 972-741-4849
- MLS ID:
- 21363447

- General: Gas GrillLightingOutdoor GrillOutdoor KitchenPrivate YardRain Gutters
- Style: TraditionalDetached
- Pool: GuniteHeatedIn GroundOutdoor PoolPoolPrivatePool SweepPool/Spa ComboWater Feature
- Parking: Door-MultiDrivewayEpoxy FlooringGarage Faces FrontGarageGarage Door OpenerKitchen LevelOversizedStorage
- Roofing: CompositionMetal
- General: Brick2Slab
- Originating MLS: NTR
- School District: Dallas ISD
- County: Dallas
- Zoning: LAKEWOOD NORTH ESTATES LOT 2 LYRE LANE00000248420940000
- Fencing: Back YardWood
- Utilities: Electricity ConnectedNatural Gas AvailableSewer AvailableUnderground UtilitiesWater AvailableCable Available
- Water: Public
- Sewer: Public Sewer
- Source: NTR
This listing courtesy of Karen Nelson , Allie Beth Allman & Assoc.
Monthly Payment
- Principal & Interest $
- Property Taxes $
- Home Insurance $
- VA Funding Fee $

 New - 6 minutes ago