7103 Westbrook Lane, Dallas, TX 75214
- 4 beds |
- 3 baths |
- 2,535 sqft
 Single-Family Home
  Built in 1954
  10,759sqft lot
 2 car garage
  $513/sqft
  Listed 5 days ago
Property Description
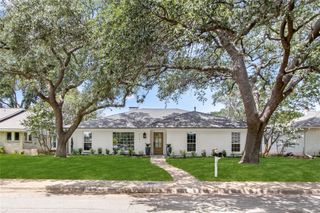
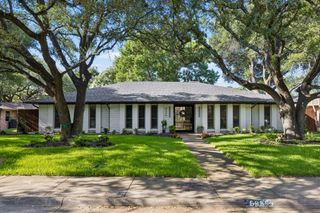
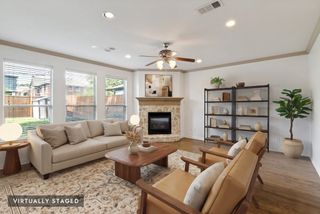
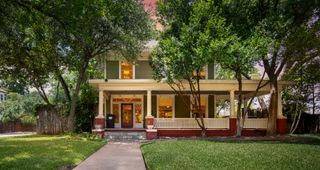
Hard to find 9 month addition and custom renovation on single story 4 bedroom 3 full bath in Lakewood and Lakewood Elementary, on an oversized corner lot. Estimated completion early August 2026 with professional pictures to come. Very Extensive renovation and addition with stucco and silver mist stone facade and new primary suite and family room, with new attached oversized garage accessed by alley. Located steps from White Rock trail and a short bike or golf cart to White Rock or Hillside Village, this house has an amazing location with easy access everywhere. Vaulted ceilings with white oak beams, new family room with full wood and beam vaulted ceiling, 3 different types of high end exotic Quartzite, custom built white oak vanities, new plumbing, main line, electric, HVAC, roof, on demand tankless water heater, drainage, appliances, landscaping, hardscaping and the list goes on and on. New primary suite separate from other 3 bedrooms and 2 baths, with vaulted white oak ceiling, spa like bathroom with oversized wet room with dual showerheads, freestanding beveled tub, white oak custom vanity with Taj Mahal countertops New Trex 480 sq ft Trex decking between new primary suite and new oversized family room. Oversized 23 by 20 new garage addition with easy alley access because of the oversized corner lot, large fenced and sodded side yard great for kids or dogs, with two extra paved parking spots and new sprinkler system. Oversized laundry room with custom built storage and bench. No expense spared on this amazing custom home with 4 bedrooms, 3 full baths, 2 living rooms, and a dining room all flowing well together on one story.
- Listing Status:
- Active
- Data Last Updated:
- July 28, 2026 at 4:21PM
- Listing Office:
- Mustang Realty Group : 214-563-1131
- Listing Agent:
- Brian Bailey :
- MLS ID:
- 21309896

- Style: Detached
- Pool: None
- Parking: Additional ParkingAlley Access
- General: 1
- Originating MLS: NTR
- School District: Dallas ISD
- County: Dallas
- Zoning: MOCKINGBIRD MEADOWS BLK B/2964 LT 4500000243649000000
- Utilities: Sewer AvailableWater AvailableCable Available
- Water: Public
- Sewer: Public Sewer
- Source: NTR
This listing courtesy of Brian Bailey , Mustang Realty Group
Monthly Payment
- Principal & Interest $
- Property Taxes $
- Home Insurance $
- VA Funding Fee $

 New - 3 days ago