711 Monssen Parkway, Dallas, TX 75224
- 3 beds |
- 3 baths |
- 2,156 sqft
 Single-Family Home
  Built in 1970
  0.84acre lot
 2 car garage
  $448/sqft
  Listed 3 days ago
Property Description
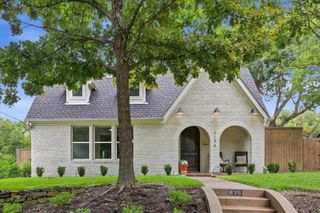
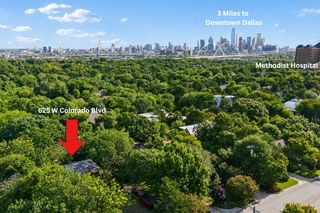
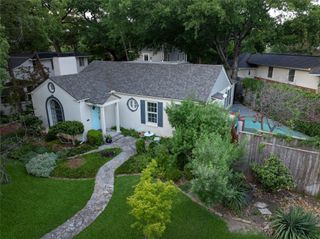
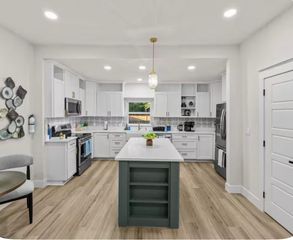
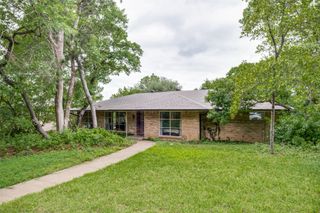
Rare Architectural Updated Gem! Mid Century Modern-inspired Split-Level with Contemporary influences. Custom Built & Designed by Philip Crown with Dramatic roof lines, clerestory windows, warm brick accents, vaulted ceilings, all situated on a expansive .83-acre creek-side lot under the canopy of mature trees. Especially fitting for Wynnewood Subdivision's established character-in one of North Oak Cliff's most desirable neighborhoods. The open-concept floor plan and generous living spaces offer exceptional flow for both everyday living and entertaining. Celebrating natural light in every room, the walls of glass windows embrace natural light & frame breathtaking views of the surrounding landscape. From the sweeping front yard & winding drive to the private courtyard, expansive deck & serene backyard, this tranquil retreat, the sounds of nature & trickling creek water create an estate-like setting rarely found so close to Downtown Dallas. The Primary Suite is a true sanctuary with treetop views that make you feel immersed in nature. Includes rich hardwood floors, spa-inspired ensuite marble shower bath, custom walk-in closet and a private balcony. Two Additional bedrooms enjoy equally picturesque views and beautifully updated hall bath. At the heart of the home, the renovated kitchen opens seamlessly to the main living spaces and features granite countertops, stainless steel appliances, a breakfast bar, a gas fireplace, and generous gathering areas designed for effortless entertaining. The lower level provides exceptional versatility with garage access, stained concrete floors, abundant storage, workshop space, a climate-controlled office and an original full bath—ideal for a studio, home office, fitness room, or creative workspace. This exceptional property is more than a home—it's rare opportunity to own a private retreat where iconic mid-century design, exceptional craftsmanship and a breathtaking natural setting come together to create this distinctive residence.
- Listing Status:
- Active
- Data Last Updated:
- July 28, 2026 at 8:20PM
- Listing Office:
- Coldwell Banker Realty : 214-828-4300
- Listing Agent:
- Darlene Harrison :
- MLS ID:
- 21340065

- General: BalconyCourtyardGardenLightingStorageUncovered CourtyardHot Tub
- Style: Contemporary/ModernMid-Century ModernSplit LevelTraditionalDetached
- Pool: None
- Parking: Additional ParkingCircular DrivewayDoor-MultiDrivewayGarage Faces FrontGarageGarage Door OpenerInside EntranceLightedOversizedWorkshop in Garage
- Roofing: Composition
- Windows: Window Coverings
- General: Board & Batten SidingBrick2Pillar/Post/PierSlab
- Originating MLS: NTR
- School District: Dallas ISD
- County: Dallas
- Zoning: WYNNEWOOD BLK 54/5973 LT 9 & PT LT 800000468013000000
- Fencing: Chain LinkGateMetal
- Utilities: Natural Gas AvailableSewer AvailableWater AvailableCable Available
- Water: Public
- Sewer: Public Sewer
- Source: NTR
- Exclusions: yard artgrillmounted TVs and bracketsart work throughout.
This listing courtesy of Darlene Harrison , Coldwell Banker Realty
Monthly Payment
- Principal & Interest $
- Property Taxes $
- Home Insurance $
- VA Funding Fee $