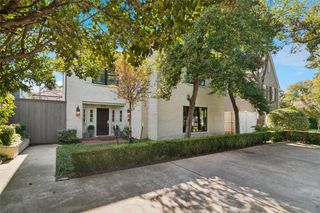
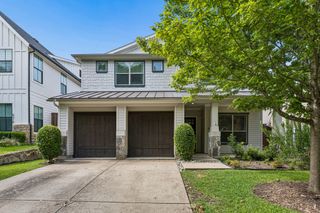
7115 Casa Loma Avenue, Dallas, TX 75214
- 5 beds |
- 5 baths |
- 4,125 sqft
 Rental
 Built in 2025
 8,059sqft lot
 2 car garage
 $3/sqft
 Listed 24 days ago
Property Description
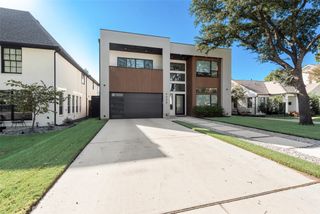
Just steps from White Rock Lake, this newly built Lakewood home brings together modern design, warm finishes, and a floor plan that actually works for everyday life. Completed in 2025, the home feels bright and open. Large windows bring in tons of natural light, while warm materials and thoughtful finishes give the entire space a comfortable, lived-in feel. The kitchen is the heart of the home, with an oversized waterfall island, clean cabinetry, and plenty of space for cooking, entertaining, or gathering around with friends. Just off the main living area is a private office, perfect for working from home without giving up a bedroom. Upstairs, a second living area gives you even more flexibility for a playroom, movie room, workout space, or just somewhere to unwind. With four bedrooms, four and a half bathrooms, and two separate living spaces, there’s plenty of room to spread out while still feeling connected. The backyard is already a great size for entertaining, pets, or play, or you can work with the builder to add a pool and make it exactly what you want. And of course, you’re zoned for highly sought-after Lakewood Elementary and just minutes from everything that makes this neighborhood so special. Come check out your next home!
- Listing Status:
- Active
- Data Last Updated:
- November 22, 2026 at 7:20PM
- Listing Office:
- Compass RE Texas, LLC : 214-814-8100
- Listing Agent:
- Bridgette Harrington :
- Contact:
- 210-701-5355
- MLS ID:
- 21423678

- Style: Contemporary/ModernDetached
- Pool: None
- Parking: Alley AccessDoor-MultiGarageGarage Door OpenerGatedGarage Faces Rear
- General: 2
- Road/Access: Asphalt
- Originating MLS: NTR_NTREIS
- School District: Dallas ISD
- County: Dallas
- Zoning: CORONADO HILLS BLK A/2741 LT 400000228277000000
- Utilities: Natural Gas AvailableOverhead UtilitiesSewer AvailableSeparate MetersWater AvailableCable Available
- Water: Public
- Sewer: Public Sewer
- Source: NTR_NTREIS
This listing courtesy of Bridgette Harrington , Compass RE Texas, LLC