7215 Centenary Avenue, Dallas, TX 75225
- 5 beds |
- 5 baths |
- 5,670 sqft
 Single-Family Home
  Built in 1998
  8,843sqft lot
 2 car garage
  $670/sqft
  Listed 9 days ago
Property Description
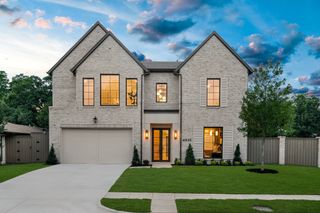
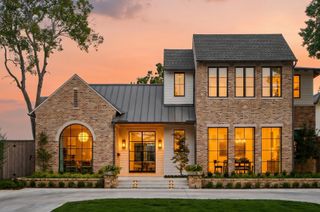
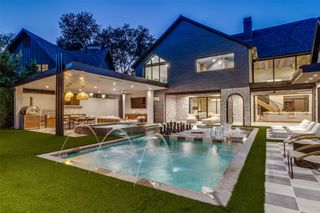
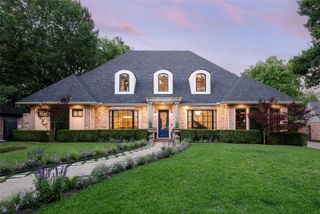
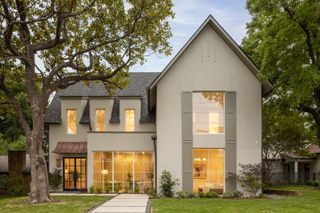
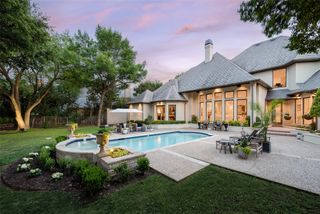
Located within highly acclaimed Highland Park ISD, this beautifully updated home offers timeless style, exceptional functionality, and an incredible backyard retreat designed for both relaxing and entertaining. Professionally landscaped with mature trees, designer gas lighting, and stunning curb appeal, the home features freshly sanded and stained hardwood floors, brand new carpet, plantation shutters, custom cabinetry, and thoughtfully designed living spaces filled with warmth and character. The spacious floor plan offers multiple living and entertaining areas, including a downstairs office with window and closets that could easily function as a fifth bedroom. Upstairs features a generous bonus room with abundant storage. Additional highlights include two gas fireplaces, gas cooktop, and flexible utility connections with both gas and electric hookups available for the upstairs washer and dryer. The kitchen is beautifully appointed with a Sub-Zero refrigerator and several high-end Miele appliances, blending luxury and functionality throughout the space. The backyard is a true private oasis featuring a resort-style pool and spa with waterfall, extensive landscaping, uplighting, mosquito misting system, and a nine-foot cedar board-on-board privacy fence. A dedicated pool storage closet provides convenient space for floats and outdoor accessories. Designed for seamless indoor-outdoor living, the poolside entertaining room includes its own full bath, Azul granite countertops, Sonic-style ice maker, and dedicated Miele washer and dryer, perfect for pool towels and guest convenience. Outdoor kitchen hookups are already in place for future customization and entertaining. Additional updates include a tankless water heater, roof replaced approximately 2.5 years ago, and numerous improvements throughout, making this home truly move-in ready. Ideally located near premier dining, shopping, parks, and some of Dallas’ most sought-after schools.
- Listing Status:
- Active
- Data Last Updated:
- May 28, 2026 at 7:19AM
- Listing Office:
- Texas Signature Realty : 832-876-2093
- Listing Agent:
- Jacqueline Hughes :
- MLS ID:
- 21272378

- General: LightingRain Gutters
- Style: TraditionalDetached
- Pool: GuniteIn GroundOutdoor PoolPoolPrivatePool/Spa ComboWater Feature
- Parking: Garage Faces Side
- Roofing: Composition
- Windows: Shutters
- General: BrickRockStone2Slab
- Originating MLS: NTR
- School District: Highland Park ISD
- County: Dallas
- Zoning: CARUTH HILLS 7 BLK 40/5450 LT 400000402892000000
- Fencing: Back YardHigh FenceWood
- Utilities: Electricity ConnectedSewer AvailableWater AvailableCable Available
- Water: Public
- Sewer: Public Sewer
- Source: NTR
- Exclusions: Excludes upstairs LG washer and dryer. Includes downstairs Miele washer and dryer. Excludes TVs. Mounts to remain.
This listing courtesy of Jacqueline Hughes , Texas Signature Realty
Monthly Payment
- Principal & Interest $
- Property Taxes $
- Home Insurance $
- VA Funding Fee $