7318 Casa Loma Avenue, Dallas, TX 75214
- 4 beds |
- 4 baths |
- 3,812 sqft
 Single-Family Home
  Built in 2016
  7,362sqft lot
 2 car garage
  $439/sqft
  Listed 4 days ago
Property Description
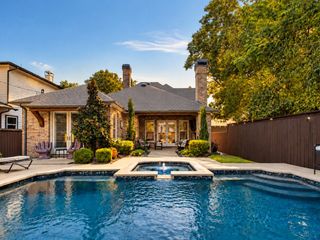
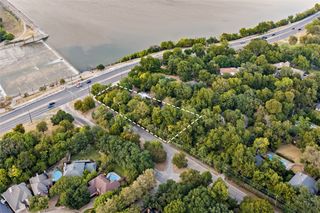
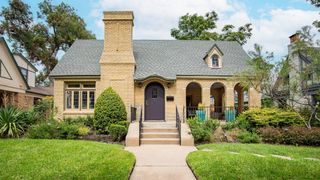
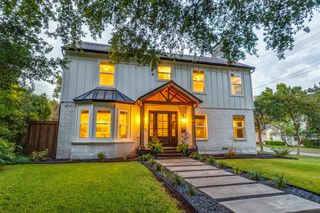
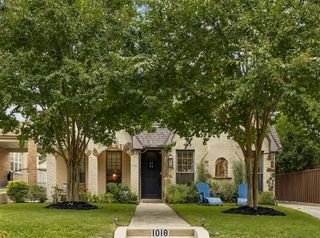
Set in the Lakewood Hills neighborhood near White Rock Lake, this beautifully designed transitional farmhouse blends timeless style, everyday comfort, and a highly functional layout. Built in 2016, the home offers 4 bedrooms, 4 full baths, 3,812 square feet, warm finishes, flexible living spaces, and thoughtful updates throughout. A covered front porch with a swing creates an inviting first impression. Inside, wood floors flow through the main living areas and the upstairs primary bedroom. The open kitchen features quartz countertops, a breakfast area, a walk-in pantry, and easy connection to the main living space. A large mudroom adds everyday function, and the separate bar area with wine refrigerator makes entertaining simple. The first floor includes a private office and a guest bedroom with a full bath. Upstairs, the primary suite offers wood floors, a luxurious bath with a separate tub and shower, dual sinks, and a generous walk-in closet. Two additional bedrooms, a den, and a spacious utility room with excellent cabinet storage and drip-dry space complete the second floor. Enjoy outdoor living on the covered backyard patio with a built-in grill, gated rear access, and plenty of yard space. The roof was replace in 2024 for added peace of mind. Located near White Rock Lake with the Dallas Arboretum and the extensive scenic trails, this home offers quick access to one of East Dallas’ most loved outdoor destinations and feeds to Lakewood Elementary. A wonderful blend of style, space, location, and function in a sought-after Dallas setting. SIRVA Relocation: Special Financing Incentives available on this property from SIRVA Mortgage.
- Listing Status:
- Active
- Data Last Updated:
- October 13, 2026 at 6:19AM
- Listing Office:
- Ebby Halliday, REALTORS : 214-210-1500
- Listing Agent:
- Carolyn Black :
- Contact:
- 214-210-1500
- MLS ID:
- 21388318

- General: Outdoor Grill
- Style: TraditionalDetached
- Pool: None
- Parking: Alley AccessDrivewayElectric GateGarageGarage Door OpenerGarage Faces Rear
- Roofing: Composition
- Windows: Window Coverings
- General: 2Slab
- Originating MLS: NTR_NTREIS
- School District: Dallas ISD
- County: Dallas
- Zoning: GASTON TERRACE BLK D/2737 LT 1600000228187000000
- Fencing: ElectricFencedWood
- Source: NTR_NTREIS
- Exclusions: Security cameras and doorbelltvs throughout-mounts to remain. Tesla charger in garage.
This listing courtesy of Carolyn Black , Ebby Halliday, REALTORS
Monthly Payment
- Principal & Interest $
- Property Taxes $
- Home Insurance $
- VA Funding Fee $

 New - 3 days ago