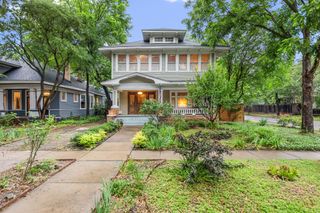
7322 Hunnicut Road, Dallas, TX 75227
- 4 beds |
- 3 baths |
- 2,419 sqft
 Single-Family Home
  Built in 1969
  8,407sqft lot
 2 car garage
  $225/sqft
  Listed 1 day ago
Property Description
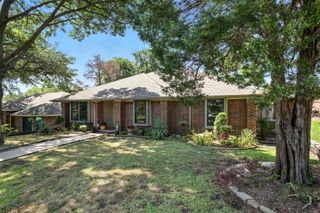
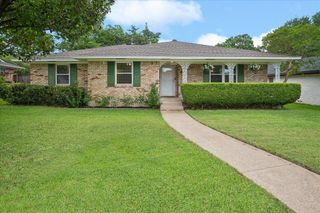
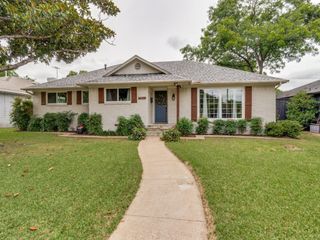
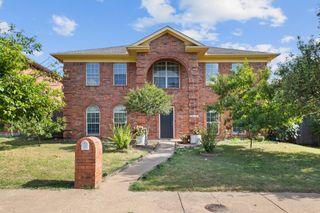
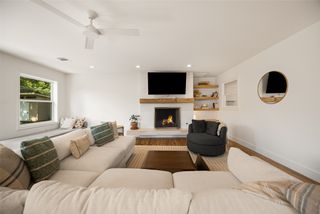
Beautifully reimagined with a warm modern aesthetic, this thoughtfully updated residence blends timeless character with elevated design and everyday functionality. Framed by mature trees and inviting curb appeal, the home welcomes you into light filled interiors where vaulted ceilings, wide plank wood flooring, designer lighting, and curated finishes create an atmosphere that feels both refined and effortlessly livable.Designed with both entertaining and daily life in mind, the open concept floor plan flows seamlessly from one space to the next. At the heart of the home is a stunning chef’s kitchen featuring custom oak cabinetry, quartz countertops, stainless steel appliances, and an oversized waterfall island that anchors the living and dining spaces beautifully. Expansive sightlines and architectural details throughout the main living area create a warm yet elevated feel, while large windows bring in abundant natural light and enhance the home’s seamless indoor outdoor connection.The spacious layout offers four bedrooms plus a dedicated office, providing flexibility for both work and relaxation. Each bedroom and bathroom continues the home’s elevated design story with soft tones, clean lines, and thoughtfully selected high end finishes that evoke a true retreat like atmosphere. Thoughtfully balancing modern updates with timeless style, this move in ready home delivers comfort, functionality, and sophisticated design in one beautifully executed package.
- Listing Status:
- Active
- Data Last Updated:
- May 28, 2026 at 7:19AM
- Listing Office:
- Compass RE Texas, LLC : 214-814-8100
- Listing Agent:
- Haleigh Williamson :
- MLS ID:
- 21281894

- Style: TraditionalDetached
- Pool: None
- Parking: Attached CarportAlley AccessDoor-MultiDirect AccessGarage Faces Rear
- General: Brick1
- Originating MLS: NTR
- School District: Dallas ISD
- County: Dallas
- Zoning: BUCKNER TERRACE 4TH SEC 1ST INST BLK 11/612900000517360000000
- Utilities: Sewer AvailableWater Available
- Water: Public
- Sewer: Public Sewer
- Source: NTR
This listing courtesy of Haleigh Williamson , Compass RE Texas, LLC
Monthly Payment
- Principal & Interest $
- Property Taxes $
- Home Insurance $
- VA Funding Fee $