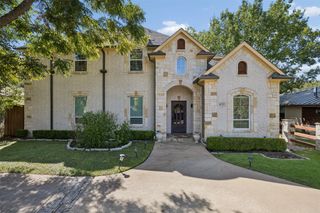
7351 Glendora Avenue, Dallas, TX 75230
- 4 beds |
- 3 baths |
- 2,569 sqft
 Rental
  Built in 1968
  0.37acre lot
 2 car garage
  $3/sqft
  Listed 12 days ago
Property Description
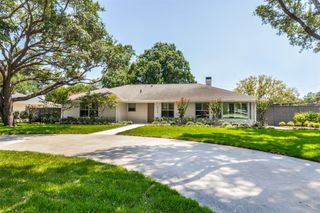
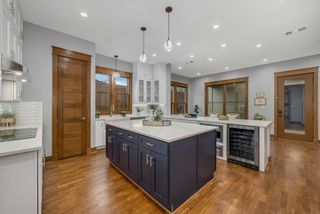
Tucked quietly at the end of a cul-de-sac in The Meadows, this beautifully remodeled traditional Dallas ranch offers the perfect blend of timeless character and comfortable, modern living. Surrounded by towering mature trees and a wonderfully private backyard, the home welcomes you with a warm, inviting atmosphere and a thoughtfully redesigned open floor plan. The four-bedroom home offers flexibility for a variety of lifestyles, with one bedroom currently configured as a private home office. Inside, light-filled living spaces flow effortlessly from one room to the next, with beautiful hardwood floors, generous windows and classic architectural details throughout. The spacious living and dining areas open to a beautifully updated kitchen featuring abundant cabinetry, an expansive island with seating and generous workspace—creating an ideal setting for both everyday living and entertaining. All appliances are included! A bright adjoining living room with approx.10-foot ceilings overlooks the backyard through a wall of windows, offering a peaceful retreat to relax and enjoy the surrounding greenery. The home's versatile floor plan provides comfortable spaces for gathering as well as quiet moments at home. The living experience continues outdoors with a large covered patio overlooking the expansive, tree-shaded backyard. Whether enjoying morning coffee, an afternoon outdoors or an evening with friends, the backyard offers a rare sense of privacy and tranquility. The primary suite provides a peaceful retreat, with a recently updated primary bath and walk-in closet. 3 additional bedrooms offer flexibility for family, guests or a dedicated office. A separate utility room adds convenience and functionality, with washer-dryer included. A rear-entry two-car garage is accessed through a secure electric gate, providing both privacy and added security. The gated rear entry also makes coming and going especially convenient. Home is also equipped with a full home generator.
- Listing Status:
- Active
- Data Last Updated:
- October 13, 2026 at 7:21AM
- Listing Office:
- Briggs Freeman Sotheby's Int'l : 214-350-0400
- Listing Agent:
- Melinda Matise :
- Contact:
- 214-668-8976
- MLS ID:
- 21399854

- Style: TraditionalDetached
- Pool: None
- Parking: Door-MultiElectric GateGarage Faces Rear
- Roofing: Composition
- General: Brick1Pillar/Post/Pier
- Originating MLS: NTR_NTREIS
- School District: Dallas ISD
- County: Dallas
- Zoning: MEADOWS NO 3 BLK K/5455 LT 5000000404647000000
- Fencing: Wood
- Utilities: Sewer AvailableWater Available
- Water: Public
- Sewer: Public Sewer
- Source: NTR_NTREIS
This listing courtesy of Melinda Matise , Briggs Freeman Sotheby's Int'l
 New - 15 hours ago