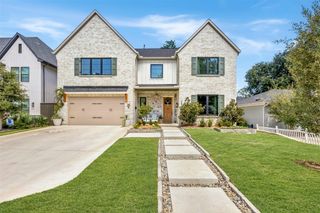
7407 Morton Street, Dallas, TX 75209
- 4 beds |
- 4 baths |
- 4,563 sqft
 Single-Family Home
  Built in 2020
  7,492sqft lot
 2 car garage
  $422/sqft
  Listed 1 day ago
Property Description
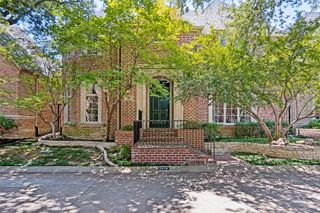
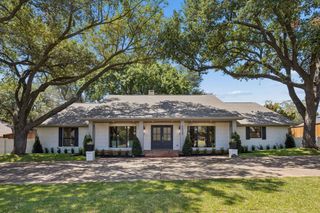
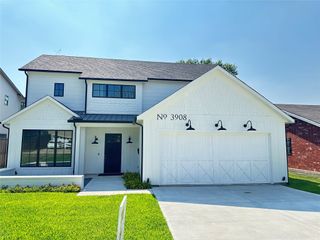
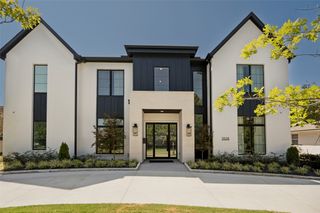
This beautifully crafted 4500+ square feet residence offers timeless elegance and modern luxury, with four bedrooms, four baths and unforgettable design elements throughout. Built in 2020, it feels like a magazine-worthy showcase – sophisticated, welcoming, and absolutely unforgettable. From the moment you step inside, the home radiates grace. Wide hallways lined with gorgeous designer wallpaper create a breathtaking first impression. The hardwood floors are some of the prettiest you’ll see – rich, warm and flawlessly installed. Each bedroom is beautifully appointed, and every bathroom feels like a private retreat with amazing finishes and thoughtful design. The primary suite is exceptional, featuring his and her closets and a serene atmosphere perfect for unwinding. Just off the entry, a gorgeous wallpapered office sets the tone for elevated living. The kitchen includes a second small office, ideal for planning, organizing, or working from home. And the walk-in pantry is truly jaw- dropping – one of the largest you’ll ever see. A two car attached garage, mudroom, and smart layout make daily life effortless. Both the front and back yards feature turf, creating a lush, low maintenance landscape you’ll never want to leave. Off the sliding doors in the large family room, a charming patio invites morning coffee, evening wine, and year-round enjoyment.
- Listing Status:
- Active
- Data Last Updated:
- August 26, 2026 at 6:20PM
- Listing Office:
- Allie Beth Allman & Assoc. : 214-521-7355
- Listing Agent:
- Shirley Cohn :
- Contact:
- 214-729-5708
- MLS ID:
- 21368383

- General: Fire PitRain Gutters
- Style: TraditionalDetached
- Pool: None
- Parking: Door-SingleGarageGarage Door OpenerGarage Faces Rear
- Roofing: Composition
- General: BrickWood Siding2Slab
- Originating MLS: NTR
- School District: Dallas ISD
- County: Dallas
- Zoning: LOVERS LANE HEIGHTS BLK 14/4845 LOT 400000342841000000
- Fencing: Wood
- Utilities: Sewer AvailableWater AvailableCable Available
- Water: Public
- Sewer: Public Sewer
- Source: NTR
- Exclusions: Washer and DryerAll TVs
This listing courtesy of Shirley Cohn , Allie Beth Allman & Assoc.
Monthly Payment
- Principal & Interest $
- Property Taxes $
- Home Insurance $
- VA Funding Fee $

 New - 2 days ago