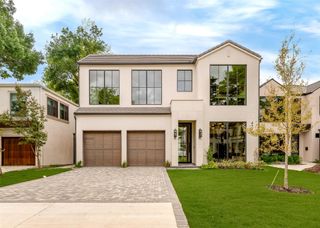
7514 Midbury Drive, Dallas, TX 75230
- 5 beds |
- 6 baths |
- 5,061 sqft
 Single-Family Home
  Built in 2015
  0.38acre lot
 2 car garage
  $513/sqft
  Listed 10 days ago
Property Description
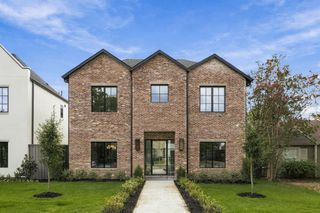
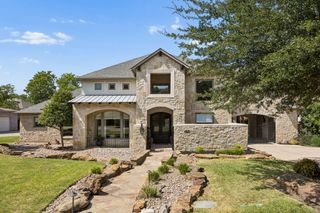
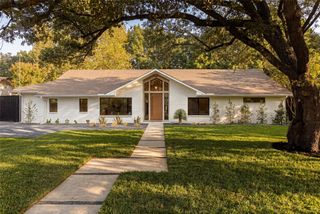
Completely updated transitional home located minutes from the sought-after private school corridor. Walk into walls of windows offering natural light and views of the private backyard oasis, featuring a large covered veranda complete with a stainless steel Turbo Elite grill and pizza oven. A breathtaking pool and spa make the lushly landscaped yard perfect for relaxing and enjoying the outdoors. This exceptional setting is complemented by a beautifully designed home with soaring ceilings, walls of windows, and an open floorplan. The gourmet kitchen opens seamlessly to the large family room with a stunning fireplace and sliding glass doors bringing the outside in. The chef’s kitchen features a built-in Thermador stove, built-in refrigerator, tons of cabinets, and a huge sitting bar. The first-floor primary suite offers a private retreat with sliding doors and a sitting area. The luxurious primary bath offers a large shower, separate vanities, and a soaking tub. A secondary bedroom downstairs completes the first floor. Upstairs, you will find three additional bedrooms, each with private ensuite baths, and a large game or media room perfect for family fun or entertaining.
- Listing Status:
- Active
- Data Last Updated:
- October 13, 2026 at 7:21AM
- Listing Office:
- Ebby Halliday Realtors : 972-335-6564
- Listing Agent:
- Paulette Greene :
- Contact:
- 214-957-3372,214-957-3372
- MLS ID:
- 21397552

- General: Outdoor Living AreaRain Gutters
- Style: Contemporary/ModernDetached
- Pool: In GroundPool
- Parking: Garage Faces Rear
- Roofing: CompositionMetal
- General: Brick2Slab
- Originating MLS: NTR_NTREIS
- School District: Dallas ISD
- County: Dallas
- Zoning: HIGHLAND ESTATES BLK C/7277 LT 200000705634000000
- Fencing: Wood
- Utilities: Natural Gas AvailableSewer AvailableSeparate MetersWater AvailableCable Available
- Water: Public
- Sewer: Public Sewer
- Source: NTR_NTREIS
This listing courtesy of Paulette Greene , Ebby Halliday Realtors
Monthly Payment
- Principal & Interest $
- Property Taxes $
- Home Insurance $
- VA Funding Fee $