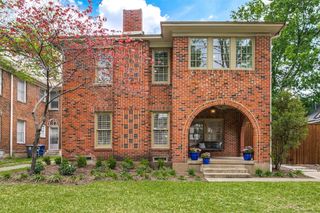
7631 Meadow Road, Dallas, TX 75230
- 4 beds |
- 3 baths |
- 2,723 sqft
 Rental
  Built in 1971
  0.27acre lot
 2 car garage
  $2/sqft
  Listed 3 days ago
Property Description
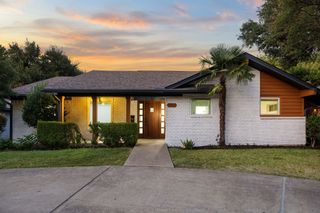
Located in the desirable Crest Meadow Estates neighborhood, this beautifully updated home offers an exceptional blend of comfort, style, and convenience. Enjoy being within walking distance of Preston Hollow Village, where you can grab coffee at Merit Coffee, shop at Trader Joe’s, and enjoy some of North Dallas’ favorite restaurants and boutiques. Inside, the home features an open-concept layout where the kitchen and living room share one expansive, light-filled space ideal for both everyday living and entertaining. The contemporary kitchen includes granite countertops, extensive white cabinetry, stainless steel appliances, a walk-in pantry, and generous storage space. The living room impresses with soaring vaulted ceilings, a fireplace, and large windows with French doors that provide a broad view of the backyard and open directly to the covered patio, creating seamless indoor-outdoor living. Hard-surface flooring runs throughout the home—there is no carpet anywhere. The spacious primary suite includes a sitting area, peaceful backyard views, and a luxurious bathroom featuring a frameless glass shower, freestanding soaking tub, double sinks with granite counters, and two walk-in closets. The backyard combines grassy areas with brick patio spaces, offering flexibility for pets, entertaining, or outdoor dining beneath the shade of a mature tree. Additional highlights include an epoxy-coated garage floor and a circular driveway that provides convenient guest parking and easy access.
- Listing Status:
- Active
- Data Last Updated:
- May 28, 2026 at 4:19AM
- Listing Office:
- Ebby Halliday, REALTORS : 214-826-0316
- Listing Agent:
- Jorge Goldsmit :
- MLS ID:
- 21261802

- Style: Contemporary/ModernRanchDetached
- Pool: None
- Parking: Circular DrivewayDrivewayEpoxy FlooringElectric GateGarageGarage Faces Rear
- Roofing: CompositionShingle
- General: BrickFrame1Slab
- Originating MLS: NTR
- School District: Dallas ISD
- County: Dallas
- Zoning: 00000706424000000
- Fencing: Back YardWood
- Utilities: Sewer AvailableWater Available
- Water: Public
- Sewer: Public Sewer
- Source: NTR
This listing courtesy of Jorge Goldsmit , Ebby Halliday, REALTORS
 New - 12 hours ago