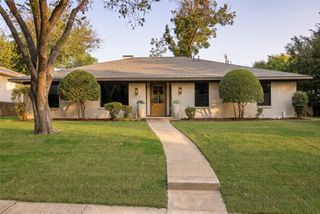
7727 La Risa Drive, Dallas, TX 75248
- 4 beds |
- 3 baths |
- 2,098 sqft
 Single-Family Home
  Built in 1966
  9,278sqft lot
 2 car garage
  $333/sqft
  Listed 2 hours ago
Property Description
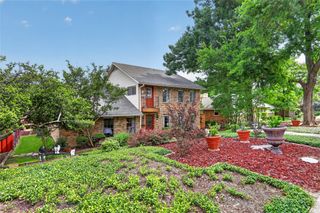
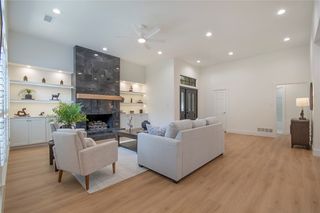
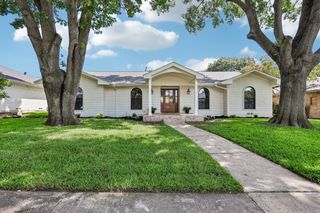
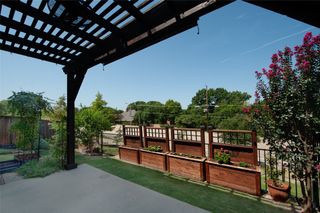
Welcome to this beautifully updated 4 bed, 3 full bath home offering 2,098 sq. ft. of thoughtfully designed living space. All-new windows bring in an abundance of natural light, creating a bright and inviting feel throughout the home. The open-concept living area features vaulted ceilings with exposed beams, a statement fireplace, and seamless flow into the kitchen and dining spaces. The remodeled kitchen is a standout with custom cabinetry, quartz countertops, an oversized island, gas range with downdraft ventilation, and an adjoining butler’s pantry. The spacious primary suite offers dual walk-in closets and a beautifully updated bath with a soaking tub, dual shower heads, and custom full-panel shower glass. Three additional bedrooms and two full baths provide plenty of flexibility for family, guests, or a home office. Step outside to enjoy the exceptional outdoor living space, complete with a covered patio ideal for entertaining, dining al fresco, or simply unwinding. Major improvements include PVC plumbing, new electrical, foundation work with a transferable warranty, and more. Located in a desirable North Dallas neighborhood, this move-in-ready home combines sophisticated finishes, extensive improvements, and effortless indoor-outdoor living. A must-see!
- Listing Status:
- Active
- Data Last Updated:
- August 14, 2026 at 10:19PM
- Listing Office:
- Legacy Buyer Partners : 214-729-3490
- Listing Agent:
- Annie Anderson :
- MLS ID:
- 21359548

- General: Private YardRain Gutters
- Style: Detached
- Pool: None
- Parking: Alley AccessDrivewayGarage
- Roofing: CompositionShingle
- General: Brick1Slab
- Originating MLS: NTR
- School District: Richardson ISD
- County: Dallas
- Zoning: RICHARDSON HEIGHTS ESTS WEST REV BLK 12/819600000797971000000
- Fencing: Back YardFencedPrivacy
- Utilities: Sewer AvailableWater Available
- Water: Public
- Sewer: Public Sewer
- Source: NTR
- Exclusions: Staging
This listing courtesy of Annie Anderson , Legacy Buyer Partners
Monthly Payment
- Principal & Interest $
- Property Taxes $
- Home Insurance $
- VA Funding Fee $


 New - 2 hours ago