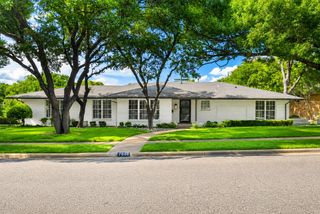
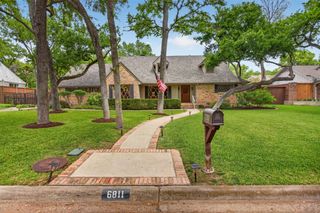
7845 Yamini Drive, Dallas, TX 75230
- 4 beds |
- 4 baths |
- 3,314 sqft
 Single-Family Home
  Built in 1957
  0.46acre lot
 2 car garage
  $475/sqft
  Listed 4 days ago
Property Description
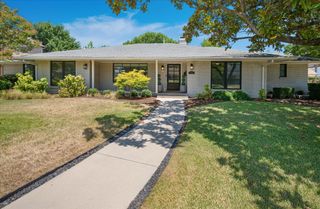
Beautifully updated, move-in-ready 4-bedroom home in North Dallas’ highly coveted Janmar neighborhood. Designed for seamless everyday living and sophisticated entertaining, the home opens with a welcoming foyer that flows into light-filled, flexible living spaces. Two spacious family rooms, separated by a gas fireplace, offer the perfect layout for both grand gatherings and quiet relaxation. The heart of the home is the kitchen, updated in 2023. It boasts premium 2cm Mediterraneo Calacatta porcelain countertops with an elegant mitered edge, a built-in Sub-Zero refrigerator, and double ovens. The adjacent breakfast room and main family area feature sweeping, uninterrupted views of the resort-style backyard oasis. Situated on an oversized corner lot, the outdoor escape is a rare find. Enjoy a sparkling pool equipped with a brand-new heater, a built-in gas fire pit, a tankless gas grill, and a dedicated outdoor TV setup. If buyer desires, the outdoor TV and premium Serena & Lily outdoor furniture will be included to make this space immediately turn-key. Beyond the pool, ample additional yard provides space for play or pets, all secured by a commanding 8-foot privacy fence. Peace of mind comes standard with extensive recent improvements, including all-new energy-efficient windows installed in 2025 and a smart, water-conserving sprinkler system. Located just minutes from the Northaven Trail, Central Expressway, and the Dallas North Tollway, this property offers unmatched convenience to the premier dining, shopping, and conveniences of Preston Royal and Preston Forest.
- Listing Status:
- Active
- Data Last Updated:
- August 15, 2026 at 5:17AM
- Listing Office:
- Briggs Freeman Sotheby's Int'l : 214-350-0400
- Listing Agent:
- Beverly Pitchford :
- Contact:
- 469-328-2068
- MLS ID:
- 21336950

- General: Fire PitRain Gutters
- Style: TraditionalDetached
- Pool: HeatedPool
- Parking: Alley AccessEpoxy FlooringGarageGarage Door OpenerGarage Faces Rear
- Roofing: Composition
- Windows: Skylight(s)Window Coverings
- General: BrickFrame1Pillar/Post/PierSlab
- Originating MLS: NTR
- School District: Dallas ISD
- County: Dallas
- Zoning: HILL HAVEN HEIGHTS NO 2 BLK 6/7279 LOT 7 LESS00000705877000000
- Fencing: Wood
- Utilities: Electricity ConnectedSewer AvailableWater Available
- Water: Public
- Sewer: Public Sewer
- Source: NTR
This listing courtesy of Beverly Pitchford , Briggs Freeman Sotheby's Int'l
Monthly Payment
- Principal & Interest $
- Property Taxes $
- Home Insurance $
- VA Funding Fee $

 New - 1 day ago