802 Haines Avenue, Dallas, TX 75208
- 4 beds |
- 3 baths |
- 3,596 sqft
 Rental
  Built in 1918
  7,275sqft lot
 1 car garage
  $1/sqft
  Listed 1 month ago
Property Description
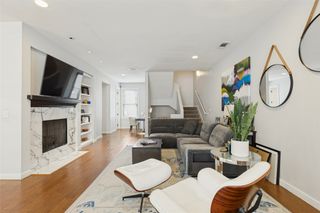
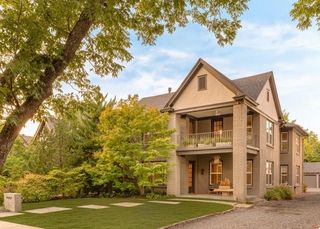
Kidd Springs Charm. Bishop Arts Lifestyle. Live in a truly special 1918 home where timeless character meets thoughtful modern updates, just 2 blocks from the Bishop Arts District. Blending early 1900s craftsmanship with Art Deco influence, the home features rich tones, vintage hardware, designer lighting, original doors and molding, and curated details that create a soulful, one-of-a-kind atmosphere. Spacious living areas include a moody listening parlor, large dining room, and a library or meditation room with the flexibility to serve as a guest room with access to a full bath. The open kitchen and living area are perfect for everyday living or entertaining. Upstairs is a large living area ideal as an extension of the primary suite, playroom, or additional living room, along with 2 additional bedrooms, a full bath, and a light-filled sunroom perfect for a gym, yoga studio, or creative retreat. Enjoy morning coffee on the wraparound front porch surrounded by established native landscaping, then stroll to your favorite Bishop Arts restaurant, coffee shop, boutique, or patio. The detached garage with loft space offers flexibility for a studio, or storage. A rare opportunity to experience the character, walkability, and energy of Oak Cliff.
- Listing Status:
- Active
- Data Last Updated:
- October 13, 2026 at 7:21AM
- Listing Office:
- The Agency Collective LLC : 214-264-2030
- Listing Agent:
- Lindsay Haroon :
- MLS ID:
- 21363530

- Style: Detached
- Pool: None
- Parking: DrivewayElectric Vehicle Charging Station(s)GarageGated
- Roofing: Composition
- General: 2Pillar/Post/Pier
- Originating MLS: NTR_NTREIS
- School District: Dallas ISD
- County: Dallas
- Zoning: MILLER & STEMMONS BLK 7/3329 S1/2 LT 100000263113000000
- Fencing: Metal
- Utilities: Sewer AvailableWater Available
- Water: Public
- Sewer: Public Sewer
- Source: NTR_NTREIS
This listing courtesy of Lindsay Haroon , The Agency Collective LLC
 New - 3 days ago