8150 Hunnicut Road, Dallas, TX 75228
- 3 beds |
- 2 baths |
- 1,597 sqft
 Single-Family Home
  Built in 1961
  8,163sqft lot
 2 car garage
  $219/sqft
  Listed 1 hour ago
Property Description
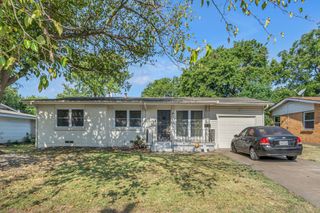
Welcome home to this charming Dallas ranch-style home, ideally situated on a desirable corner lot! Blending classic character with thoughtful owner updates, this inviting home offers a comfortable layout and unique details throughout. The kitchen stands out with stylish gray cabinetry, rich green tile backsplash, bright countertops, and distinctive patterned accents that give the space personality and charm. The open living areas feature warm wood flooring, abundant natural light, built-in shelving, and plenty of room to relax or entertain. The owners have also made personal updates to the kitchen and select rooms, adding their own touch and creating spaces that feel both refreshed and welcoming. The spacious primary bedroom features an en-suite bath, extensive built-in storage, and three closets. Additional details include crown molding, ceiling fans, a dedicated desk area, and an enclosed porch perfect for enjoying your morning coffee or unwinding at the end of the day. Major updates have included the roof, HVAC system, water heater, and exterior paint. An attached two-car garage adds convenience and extra storage. With its inviting spaces, distinctive style, and convenient Dallas location, this home is ready for its next chapter. Come see the character, possibilities, and potential that make this home one to explore!
- Listing Status:
- Active
- Data Last Updated:
- October 13, 2026 at 7:21PM
- Listing Office:
- Regal, REALTORS : 972-771-6970
- Listing Agent:
- Kris Goggans :
- Contact:
- 972-771-6970
- MLS ID:
- 21408393

- General: Rain Gutters
- Style: TraditionalDetached
- Pool: None
- Parking: GarageGarage Door Opener
- Roofing: Composition
- General: Brick1Pillar/Post/Pier
- Originating MLS: NTR_NTREIS
- School District: Dallas ISD
- County: Dallas
- Zoning: 00000665035000000
- Fencing: Wood
- Utilities: Sewer AvailableWater AvailableCable Available
- Water: Public
- Sewer: Public Sewer
- Source: NTR_NTREIS
This listing courtesy of Kris Goggans , Regal, REALTORS
Monthly Payment
- Principal & Interest $
- Property Taxes $
- Home Insurance $
- VA Funding Fee $


 New - 1 hour ago