8226 Natchez Trail, Dallas, TX 75252
- 4 beds |
- 4 baths |
- 2,499 sqft
 Single-Family Home
  Built in 2020
  3,659sqft lot
 2 car garage
  $224/sqft
  Listed 4 days ago
Property Description
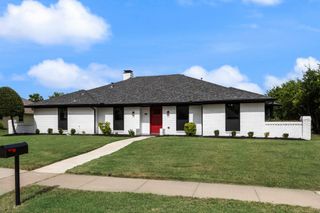
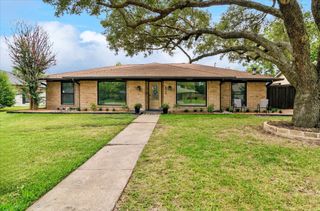
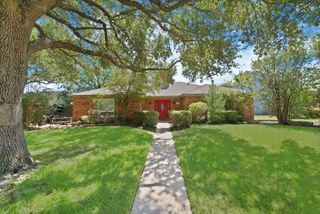
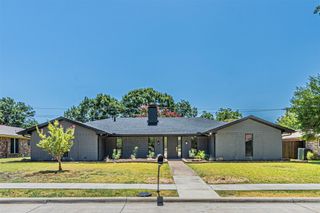
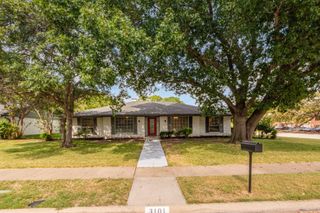
Welcome to a beautifully maintained home built 2020 offering 2,499 square feet, four bedrooms, and four full bathrooms, with media room. The bright, open-concept floor plan features high ceilings, abundant natural light, wood-look flooring, and an inviting living area with a fireplace. The living, dining, and kitchen spaces flow together beautifully, creating a comfortable setting for both everyday living and entertaining. At the heart of the home is a spacious kitchen featuring cabinetry, granite countertops, stainless-steel appliances, gas cooktop, subway-tile backsplash, generous counter space, center island, and breakfast-bar seating. The flexible floor plan is one of this home's standout features. In addition to four bedrooms and four full baths, the media flex room provides additional space for movie night, a game room, home office, exercise room, or potential 5th bedroom. Outside, the distinctive white-brick exterior and attractive landscaping create wonderful curb appeal. Residents also enjoy community amenities including a swimming pool, fitness center, and clubhouse. Conveniently located near major highways, shopping, dining, and employment centers with easy access to Dallas, Richardson, and Plano. Modern construction, flexible living space, four full bathrooms, and desirable community amenities make this home a must-see.
- Listing Status:
- Active
- Data Last Updated:
- August 26, 2026 at 7:17AM
- Listing Office:
- Citiwide Properties Corp. : 972-805-4399
- Listing Agent:
- Quang Lam :
- Contact:
- 469-816-3607
- MLS ID:
- 21365764

- Style: TraditionalDetached
- Pool: NoneCommunity
- Parking: Door-SingleDrivewayGarageGarage Door OpenerGarage Faces Rear
- Roofing: Shingle
- Windows: Shutters
- General: BrickFrameConcreteWood Siding2Slab
- HOA Amenities: All Facilities750.0Annually
- Originating MLS: NTR
- School District: Plano ISD
- County: Collin
- Zoning: UNIVERSITY PLACE ADDITION PHASE 3 (CDA)BLKR1153901101401
- Fencing: Wood
- Utilities: Electricity ConnectedNatural Gas AvailableSewer AvailableSeparate MetersWater AvailableCable Available
- Water: Public
- Sewer: Public Sewer
- Source: NTR
This listing courtesy of Quang Lam , Citiwide Properties Corp.
Monthly Payment
- Principal & Interest $
- Property Taxes $
- Home Insurance $
- VA Funding Fee $

 New - 1 day ago