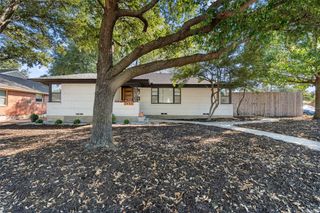
8261 Laflin Lane, Dallas, TX 75231
- 3 beds |
- 3 baths |
- 1,627 sqft
 Single-Family Home
  Built in 2019
  1,655sqft lot
 2 car garage
  $325/sqft
  Listed 19 days ago
Property Description
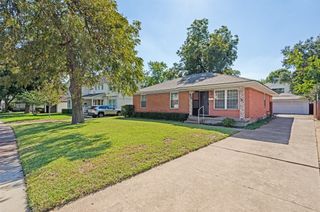
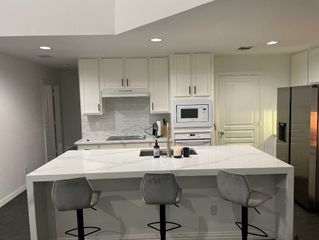
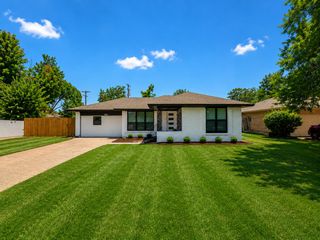
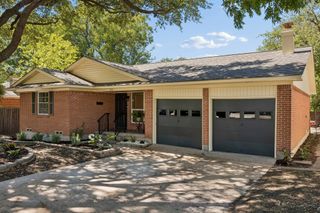
Enjoy a true lock-and-leave lifestyle in a gated community designed for easy living and plenty of fun. Spend weekends lounging by the infinity-edge pool, grilling with friends, walking the trails or heading out to nearby restaurants and entertainment. Inside, this stylish 1,627-square-foot home offers designer touches throughout, built-in bookcases, electric shades and an open-concept second floor where the kitchen and living spaces come together for relaxed living and entertaining. The spacious and beautiful primary suite is also upstairs, while two bedrooms on the first floor provide privacy and flexibility for guests, a home office or workout space. Built in 2019 and ideally located near Royal Oaks Country Club, downtown Dallas, major hospitals, light rail, shopping and dining. Easy, low-maintenance living in the heart of it all.
- Listing Status:
- Active
- Data Last Updated:
- October 13, 2026 at 7:21AM
- Listing Office:
- Agency Dallas Park Cities, LLC : 336-743-0336
- Listing Agent:
- Christi Weinstein :
- MLS ID:
- 21393946

- General: Rain Gutters
- Style: Detached
- Pool: NoneCommunity
- Parking: GarageGarage Door OpenerGarage Faces Rear
- Roofing: Composition
- Windows: Window Coverings
- General: Brick2Slab
- HOA Amenities: Maintenance Front YardAssociation ManagementMaintenance GroundsPest Control1834.0Annually
- Originating MLS: NTR_NTREIS
- School District: Dallas ISD
- County: Dallas
- Zoning: MERION AT MIDTOWN PARK 2 BLK E/6138 LT 86006138000E0860000
- Utilities: Sewer AvailableWater AvailableCable Available
- Water: Public
- Sewer: Public Sewer
- Source: NTR_NTREIS
This listing courtesy of Christi Weinstein , Agency Dallas Park Cities, LLC
Monthly Payment
- Principal & Interest $
- Property Taxes $
- Home Insurance $
- VA Funding Fee $

 New - 3 days ago