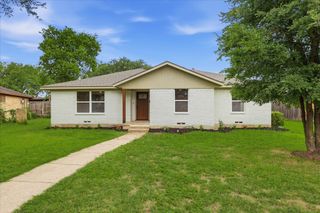
8434 Bellingham Drive, Dallas, TX 75228
- 5 beds |
- 3 baths |
- 2,395 sqft
 Single-Family Home
  Built in 1964
  8,930sqft lot
 —— car garage
  $229/sqft
  Listed 3 days ago
Property Description
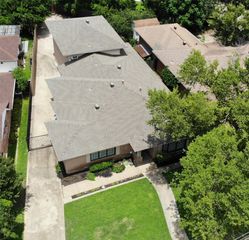
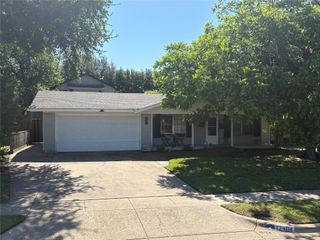
Summer is here—and this is the East Dallas lifestyle you've been waiting for! Beautifully updated 5-bedroom, 3 full bath 1-story home nestled on a mature tree-lined street, featuring a sparkling pool designed for unforgettable summer days, relaxing evenings, and effortless outdoor entertaining. From the moment you arrive, you'll discover a home that perfectly blends comfort, style, and functionality. Inside, multiple living spaces offer room for everyone, including a fun formal living room, inviting family room anchored by a dramatic floor-to-ceiling brick fireplace, and sun-filled sunroom overlooking the backyard retreat—the perfect place to enjoy morning coffee or unwind at the end of the day. Step outside to your private backyard getaway complete with a spacious covered patio, sun deck, oversized pool, and privacy fence, creating an exceptional setting for entertaining or simply escaping the everyday. The thoughtfully updated kitchen showcases quartz countertops+full-height backsplash, stainless steel appliances, and a gas range, combining timeless finishes with everyday practicality. Two eating areas provide flexibility for entertaining or family gatherings. The versatile fifth bedroom easily serves as a guest room, office, fitness room, or creative flex space to fit your lifestyle. Tons of covered parking in the back with oversized drive and commercial carport. Ideally enjoy quick access to Downtown Dallas, major highways, premier shopping and dining, the Dallas Arboretum, and White Rock Lake, placing some of the city's best amenities just minutes from your front door.
- Listing Status:
- Active
- Data Last Updated:
- July 12, 2026 at 6:18PM
- Listing Office:
- The Trophy Group, LLC : 972-775-0555
- Listing Agent:
- Matthew Rice :
- MLS ID:
- 21325438

- General: Rain Gutters
- Style: Contemporary/ModernMid-Century ModernRanchDetached
- Pool: GuniteIn GroundPool
- Parking: CarportOversizedGarage Faces Rear
- Roofing: Composition
- General: Brick1Pillar/Post/Pier
- Originating MLS: NTR
- School District: Dallas ISD
- County: Dallas
- Zoning: BUCKNER TERRACE 7TH SEC 3RD INST BLK AA/847300000811399000000
- Fencing: Wood
- Utilities: Sewer AvailableWater Available
- Water: Public
- Sewer: Public Sewer
- Source: NTR
This listing courtesy of Matthew Rice , The Trophy Group, LLC
Monthly Payment
- Principal & Interest $
- Property Taxes $
- Home Insurance $
- VA Funding Fee $

 New - 2 days ago